
112 Rickford Drive, Slidell, LA 70458
Local realty services provided by:Better Homes and Gardens Real Estate Rhodes Realty
112 Rickford Drive,Slidell, LA 70458
$327,500
- 4 Beds
- 3 Baths
- 2,444 sq. ft.
- Single family
- Active
Listed by: tracy marshall
Office: abek real estate
MLS#:NO2568642
Source:LA_RAAMLS
Price summary
- Price:$327,500
- Price per sq. ft.:$108.77
About this home
Beautifully renovated and move-in ready, this home offers the feel of newer construction in the highly desirable Country Club Estates golf community! Extensively rebuilt in 2016, it features quality updates throughout, including vinyl siding, updated electrical wiring, double-insulated windows, insulation, flooring, cabinetry, lighting, plumbing fixtures, tubs, sinks, water heater, exterior A/C unit with ductwork, and an expanded driveway. The roof was replaced in 2021, and the sellers have also replaced the sewer line, giving buyers added peace of mind. The thoughtfully designed floor plan offers a spacious first-floor primary suite complete with two walk-in closets and a beautifully updated ensuite featuring a separate soaking tub and walk-in shower. The remodeled kitchen showcases quartz countertops, modern cabinetry, and plenty of workspace for cooking and entertaining. The staircase is the only area with carpet, while durable updated flooring extends throughout the rest of the home. The flexible living, breakfast, and den areas provide endless possibilities for entertaining, working from home, or creating additional gathering space to fit your lifestyle. Conveniently located just off Robert Boulevard, you'll enjoy quick access to I-10 and I-12, shopping, dining, parks, and schools while being nestled in one of Slidell's most established neighborhoods. Located in Flood Zone X for added peace of mind. With extensive updates, major system improvements, a versatile layout, and an unbeatable location, this home is truly move-in ready. Schedule your private showing today!...
Contact an agent
Home facts
- Year built:1970
- Subdivision & Development:Country Club
- Listing ID #:NO2568642
- Added:49 day(s) ago
- Updated:August 25, 2026 at 03:58 PM
Rooms and interior
- Bedrooms:4
- Total bathrooms:3
- Full bathrooms:3
- Bathrooms Description:Bedroom 1, Bedroom 3
- Kitchen Description:Dishwasher, Kitchen, Microwave, Refrigerator
- Living area:2,444 sq. ft.
Heating and cooling
- Cooling:Central Air
- Heating:Central Heat
- Central air:Yes
Structure and exterior
- Roof:Composition
- Year built:1970
- Building area:2,444 sq. ft.
- Lot area:0.49 Acres
- Lot Features:Cul-De-Sac
- Architectural Style:Acadian
- Construction Materials:Brick
- Exterior Features:Workshop
- Foundation Description:Slab
- Levels:2 Story
Finances and disclosures
- Price:$327,500
- Price per sq. ft.:$108.77
Features and amenities
- Appliances:Dishwasher, Microwave, Refrigerator
Parking
- Parking description:Attached, Carport
New listings near 112 Rickford Drive
- New
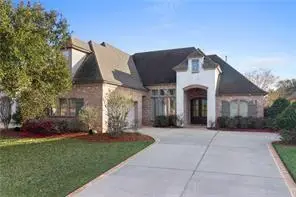 $459,000Active4 beds 3 baths2,573 sq. ft.
290 Cypress Lakes Drive, Slidell, LA 70458
MLS# 2576505Listed by: KELLER WILLIAMS REALTY NEW ORLEANS - New
 $314,900Active4 beds 3 baths2,444 sq. ft.
112 Rickford Drive, Slidell, LA 70458
MLS# 2576367Listed by: ABEK REAL ESTATE - New
 $649,900Active7 beds 6 baths4,205 sq. ft.
108 Rue De Bourbon Street, Slidell, LA 70461
MLS# 2576032Listed by: KELLER WILLIAMS REALTY SERVICES - New
 $549,900Active3 beds 2 baths2,541 sq. ft.
2245 Gause W Boulevard, Slidell, LA 70460
MLS# 2576475Listed by: ENGEL & VOLKERS SLIDELL - MANDEVILLE - New
 $72,500Active3 beds 2 baths1,200 sq. ft.
204 Pinehazel Drive, Slidell, LA 70461
MLS# 2576442Listed by: JAMIE REAL ESTATE - New
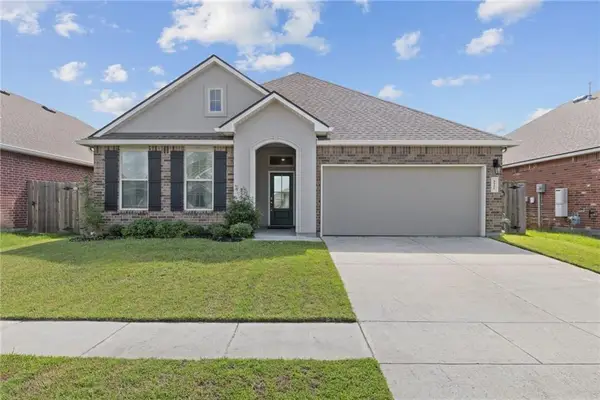 $300,000Active4 beds 2 baths2,079 sq. ft.
5521 Delta Horizon Drive, Slidell, LA 70461
MLS# 2576163Listed by: FIORELLA AVENUE REALTY - New
 $191,000Active3 beds 2 baths1,494 sq. ft.
1433 Sunset Drive, Slidell, LA 70460
MLS# 2576418Listed by: OPENDOOR BROKERAGE LLC - New
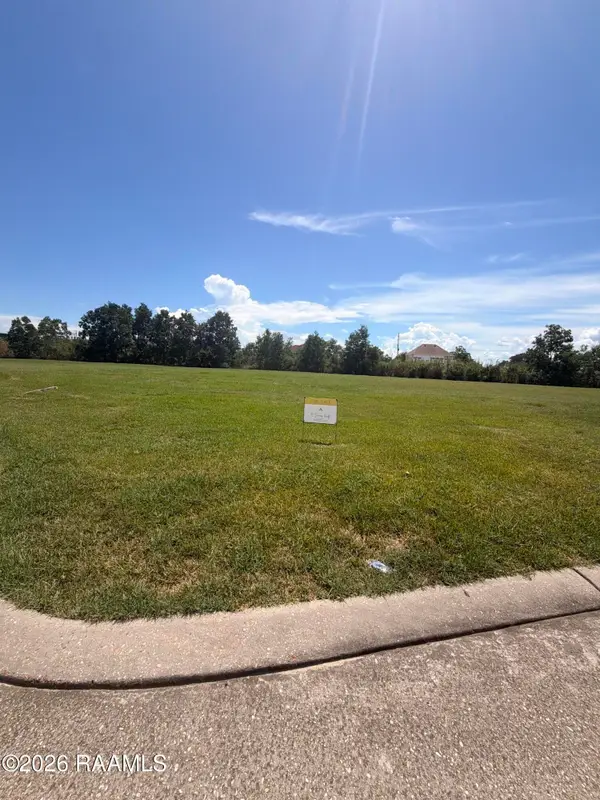 $68,000Active0.03 Acres
1432 Clipper Island Road, Slidell, LA 70458
MLS# 2600008472Listed by: B SHIVERS REALTY - New
 $3,490,000Active8 beds 13 baths12,067 sq. ft.
1512 Lakeshore Drive, Slidell, LA 70461
MLS# 2576214Listed by: HOMESMART REALTY SOUTH - New
 $449,000Active3 beds 3 baths2,132 sq. ft.
1612 Marina Drive, Slidell, LA 70458
MLS# 2576349Listed by: AMANDA MILLER REALTY, LLC


Protect your home and budget from life's surprises with an Assurant Home Warranty, backed by a partner that supports you through every step of homeownership. Explore Plans.
© 2026 Better Homes and Gardens Real Estate LLC. An Anywhere Real Estate company. All rights reserved. Better Homes and Gardens® Real Estate is a registered trademark owned by Meredith Operations Corporation, licensed to Better Homes and Gardens Real Estate LLC and used with permission. Better Homes and Gardens Real Estate LLC fully supports the principles of the Fair Housing Act and the Equal Opportunity Act. Listing information is deemed reliable but is not guaranteed accurate.
Each office is independently owned and operated.
Any services or products provided by third parties are not provided by, affiliated with or related to Better Homes and Gardens Real Estate LLC, or its affiliated companies.