
114 Anna Drive, Slidell, LA 70458
Local realty services provided by:Better Homes and Gardens Real Estate Rhodes Realty
114 Anna Drive,Slidell, LA 70458
$288,000
- 4 Beds
- 2 Baths
- 1,968 sq. ft.
- Single family
- Active
Listed by: jeffery puckett
Office: compass slidell
MLS#:2567413
Source:LA_CLBOR
Price summary
- Price:$288,000
- Price per sq. ft.:$99.72
- Monthly HOA dues:$14.58
About this home
**** PRISTINE & MOVE IN READY: You'll Be Proud to Call This Home! Grant Money & 100% Financing Available **** ROOF ONLY 8 YEARS YOUNG **** EZ ACCESS TO I-10 For Commuters **** Community Pool ****
Welcome to this beautifully maintained home featuring a desirable split floor plan that's great for both everyday living and entertaining. From the moment you arrive, you'll be impressed by the exceptional curb appeal, highlighted by a majestic oak tree, lush landscaping and beautiful columns on the front porch.
Step through the elegant leaded-glass front double doors into a spacious den with high ceiling, beautiful crown molding, rich wood floors, and a stunning corner fireplace that creates a warm, inviting atmosphere.
The open kitchen is designed for both style and function, offering granite countertops with bar seating, a smooth-top range, refrigerator, built-in microwave, dishwasher, and a large, bright & sunny breakfast area. Separate dining room features a step ceiling; could be a great home office or playroom too!
The primary suite features a tray ceiling, crown molding, and an en-suite bath complete with double vanities, a relaxing garden tub, and a separate walk-in shower.
Unwind on the enclosed back porch with full view of privacy-fenced backyard and stone patio that backs to peaceful green space, providing added privacy and a tranquil setting. (This enclosed porch provides great extra square footage that is not included in stated living area.)
Additional highlights include neutral colors, double-insulated windows, a lot of fresh interior paint, new flooring in primary bedroom, gutters, plenty of parking, extra door in garage for exterior access as well as a garage window, making it easy to use as additional space, a fully-floored attic with easy storage access, and thoughtful updates throughout. Air condition/heating system only 18 months old.
This move-in-ready home combines comfort, charm, and privacy—don't miss your opportunity to make it yours!...
Contact an agent
Home facts
- Year built:2000
- Subdivision & Development:Eagle Point
- Listing ID #:2567413
- Added:59 day(s) ago
- Updated:September 18, 2026 at 03:23 PM
Rooms and interior
- Bedrooms:4
- Total bathrooms:2
- Full bathrooms:2
- Rooms Total:9
- Bathrooms Description:Jetted Tub
- Kitchen Description:Dishwasher, Disposal, Microwave, Pantry, Range, Refrigerator
- Living area:1,968 sq. ft.
Heating and cooling
- Cooling:Central Air
- Heating:Central, Heating
Structure and exterior
- Roof:Shingle
- Year built:2000
- Building area:1,968 sq. ft.
- Architectural Style:Traditional
- Construction Materials:Brick, Stucco, Vinyl Siding
- Exterior Features:Fence, Porch
- Foundation Description:Slab
- Levels:1 Story
Utilities
- Water:Public
- Sewer:Public Sewer
Finances and disclosures
- Price:$288,000
- Price per sq. ft.:$99.72
Features and amenities
- Appliances:Dishwasher, Disposal, Microwave, Range, Refrigerator
- Amenities:Attic, Ceiling Fan(s), Jetted Tub, Pantry, Smoke Detector(s)
- Pool features:Community
Parking
- Parking description:Attached, Garage, Garage Door Opener, Two Spaces
New listings near 114 Anna Drive
- New
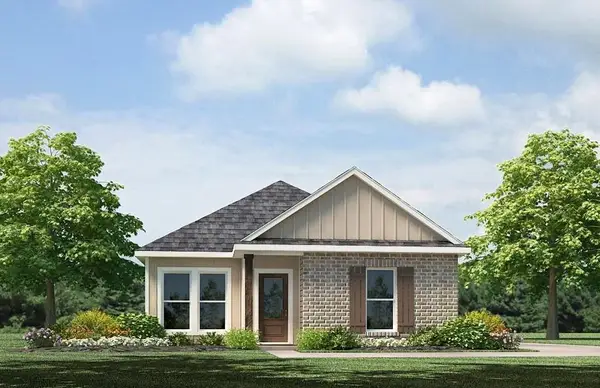 $234,900Active3 beds 3 baths1,300 sq. ft.
483 E Lakeshore Village, Slidell, LA 70461
MLS# 2577879Listed by: D.R.HORTON REALTY OF LOUISIANA - New
 $222,900Active3 beds 2 baths1,276 sq. ft.
7123 Rose Gentian Drive, Slidell, LA 70461
MLS# 2577889Listed by: D.R.HORTON REALTY OF LOUISIANA - New
 $180,000Active3 beds 1 baths1,700 sq. ft.
62110 N 9th Street, Slidell, LA 70460
MLS# 2577870Listed by: CENTURY 21 ACTION REALTY, INC. - New
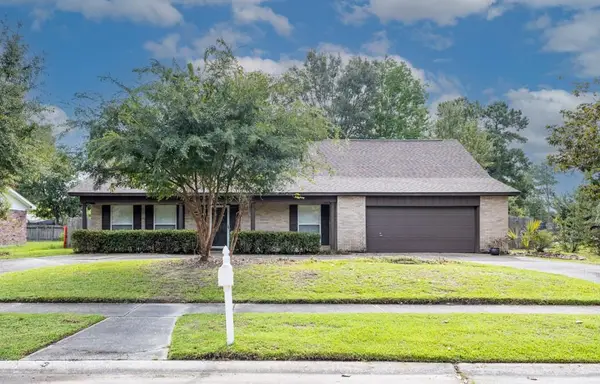 $199,900Active5 beds 3 baths2,756 sq. ft.
1565 Wildwood Lane, Slidell, LA 70458
MLS# 2577516Listed by: CALAMARI REALTY - New
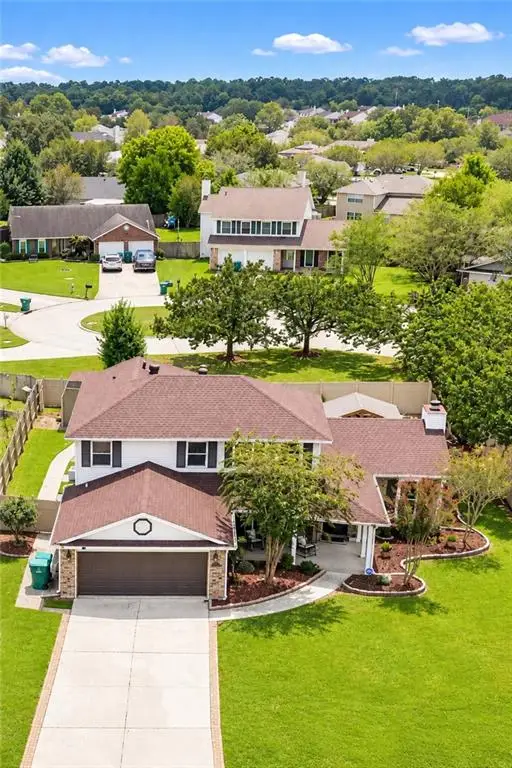 $339,900Active4 beds 3 baths2,411 sq. ft.
110 Honeywood Drive, Slidell, LA 70461
MLS# 2577765Listed by: ZMD REALTY - New
 $225,000Active5 beds 2 baths2,131 sq. ft.
206 S Queens Drive, Slidell, LA 70458
MLS# 2577600Listed by: BROUSSARD REALTY PROS - New
 $89,000Active0 Acres
4065 Marina Villa East, Slidell, LA 70461
MLS# 2577698Listed by: COMPASS WESTBANK - New
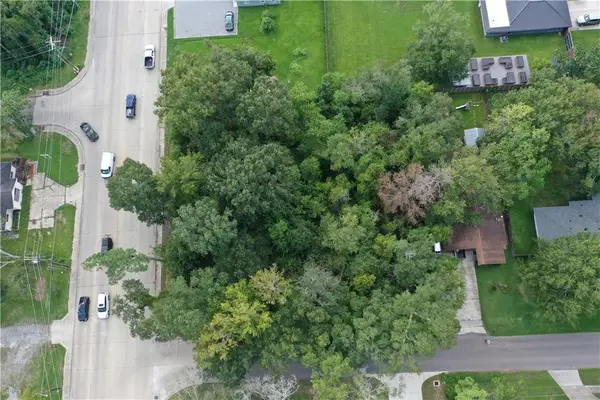 $175,000Active0.58 Acres
Fremaux & 11th Avenue, Slidell, LA 70458
MLS# 2577722Listed by: COMPASS SLIDELL - New
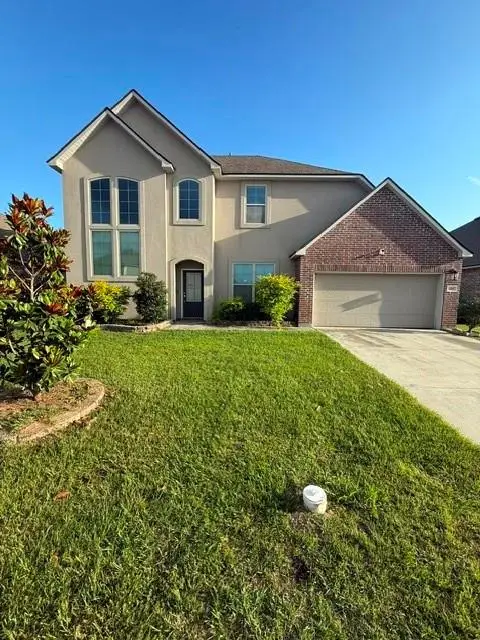 $319,999Active5 beds 3 baths3,168 sq. ft.
668 Lakeshore Village Drive, Slidell, LA 70461
MLS# 2577633Listed by: CLEAR TO CLOSE REALTY - New
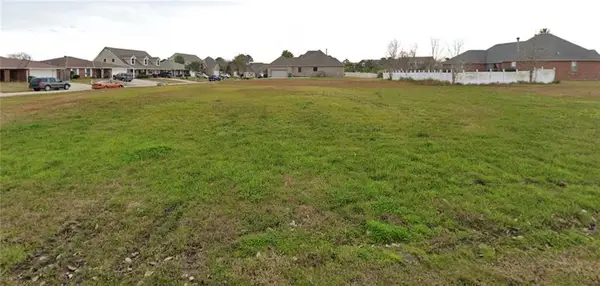 $47,000Active0 Acres
116 Gretel Cove, Slidell, LA 70458
MLS# 2577210Listed by: COMPASS METRO


Protect your home and budget from life's surprises with an Assurant Home Warranty, backed by a partner that supports you through every step of homeownership. Explore Plans.
© 2026 Better Homes and Gardens Real Estate LLC. An Anywhere Real Estate company. All rights reserved. Better Homes and Gardens® Real Estate is a registered trademark owned by Meredith Operations Corporation, licensed to Better Homes and Gardens Real Estate LLC and used with permission. Better Homes and Gardens Real Estate LLC fully supports the principles of the Fair Housing Act and the Equal Opportunity Act. Listing information is deemed reliable but is not guaranteed accurate.
Each office is independently owned and operated.
Any services or products provided by third parties are not provided by, affiliated with or related to Better Homes and Gardens Real Estate LLC, or its affiliated companies.