
119 Larchwood Drive, Slidell, LA 70461
Local realty services provided by:Better Homes and Gardens Real Estate Rhodes Realty
119 Larchwood Drive,Slidell, LA 70461
$283,000
- 3 Beds
- 2 Baths
- 1,931 sq. ft.
- Single family
- Active
Listed by: erika ward
Office: keller williams realty services
MLS#:NO2548349
Source:LA_RAAMLS
Price summary
- Price:$283,000
- Price per sq. ft.:$122.4
- Monthly HOA dues:$2.92
About this home
Beautiful well-maintained home in a desirable Willow Wood subdivision, with new Fortified roof with Wind mitigation certificate. Home offers a screened in covered patio overlooking yard with privacy fencing. Home has no carpet, Continuous vinyl plank flooring throughout. Additional features are an 85-gallon Hot water heater, gutters, and an assumable preferred flood X policy. This one will not last long! Schedule your showing today! Owner/Agent
Contact an agent
Home facts
- Year built:1993
- Listing ID #:NO2548349
- Added:112 day(s) ago
- Updated:July 10, 2026 at 04:03 PM
Rooms and interior
- Bedrooms:3
- Total bathrooms:2
- Full bathrooms:2
- Bathrooms Description:Bedroom 1
- Kitchen Description:Dishwasher, Disposal, Kitchen, Microwave
- Living area:1,931 sq. ft.
Heating and cooling
- Cooling:Central Air
- Heating:Central Heat
- Central air:Yes
Structure and exterior
- Roof:Composition
- Year built:1993
- Building area:1,931 sq. ft.
- Lot area:0.19 Acres
- Architectural Style:Traditional
- Construction Materials:Brick
- Exterior Features:Covered Patio, Privacy Fence, Workshop
- Foundation Description:Slab
- Levels:1 Story
Finances and disclosures
- Price:$283,000
- Price per sq. ft.:$122.4
Features and amenities
- Appliances:Dishwasher, Microwave
- Laundry features:Laundry Room
New listings near 119 Larchwood Drive
- New
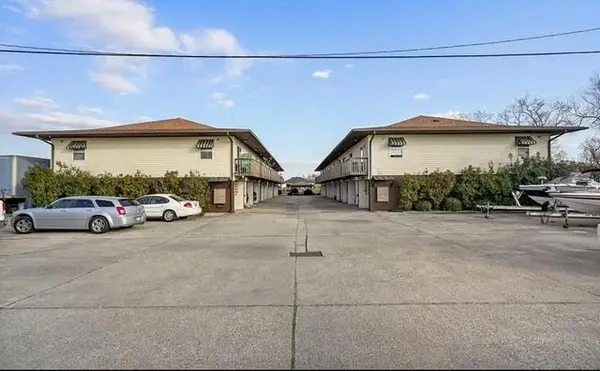 $89,000Active1 beds 1 baths560 sq. ft.
4636 Ponchartrain Drive #E, Slidell, LA 70458
MLS# NO2566914Listed by: 1 PERCENT LISTS - New
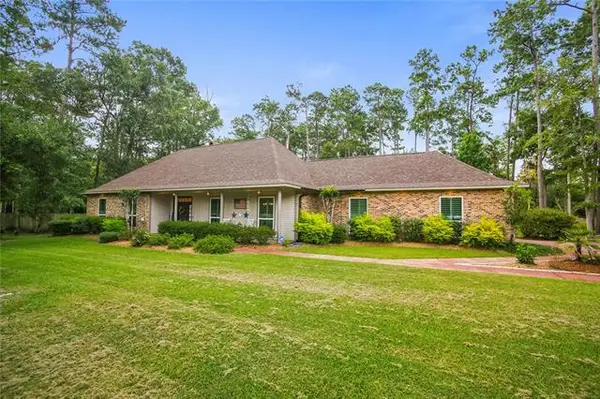 $699,000Active5 beds 3 baths3,191 sq. ft.
108 Rue De La Paix, Slidell, LA 70461
MLS# NO2566762Listed by: MIRAMBELL REALTY - New
 $649,900Active4 beds 3 baths2,801 sq. ft.
306 La Chenier Drive, Slidell, LA 70461
MLS# 2566974Listed by: CENTURY 21 INVESTMENT REALTY - New
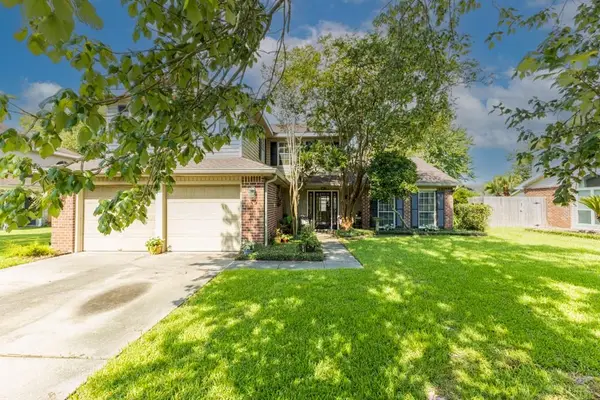 $259,900Active3 beds 3 baths2,275 sq. ft.
160 Silverwood Drive, Slidell, LA 70461
MLS# 2566707Listed by: CALAMARI REALTY - New
 $25,000Active0 Acres
N Harrison Road, Slidell, LA 70460
MLS# 2566999Listed by: COMPASS SLIDELL - New
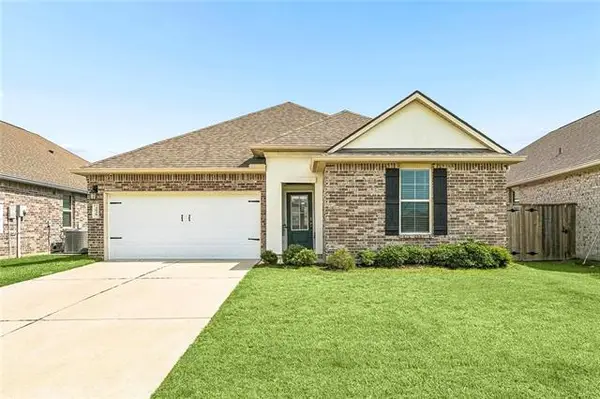 $265,000Active4 beds 2 baths1,704 sq. ft.
3638 Bravilla Way, Slidell, LA 70461
MLS# NO2566310Listed by: LEILA PEREZ REALTY - New
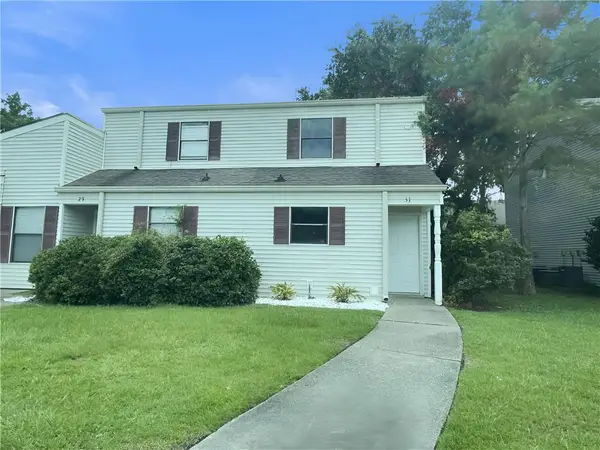 $107,900Active2 beds 2 baths1,200 sq. ft.
31 Birdie Drive #47, Slidell, LA 70460
MLS# 2566930Listed by: COLDWELL BANKER TEC HAMMOND - New
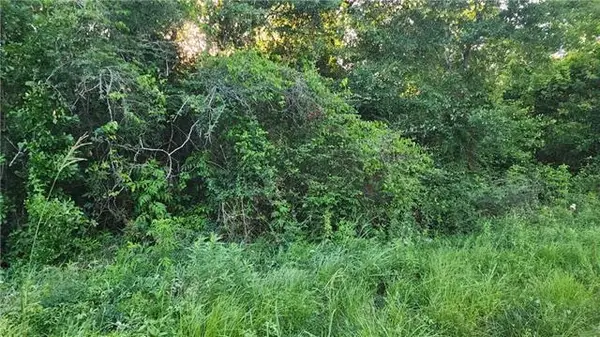 $25,000Active0.33 Acres
N Audubon Street, Slidell, LA 70460
MLS# NO2566920Listed by: COMPASS SLIDELL - New
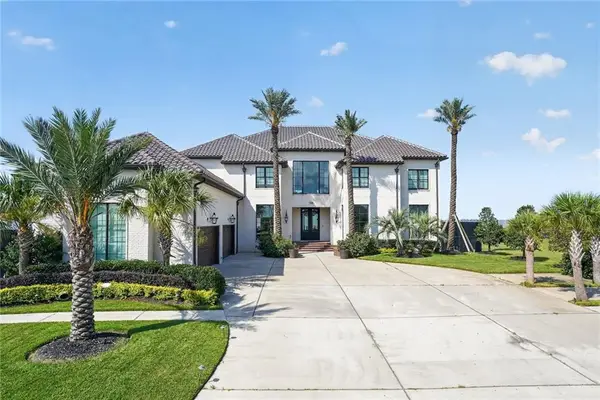 $2,850,000Active6 beds 7 baths9,846 sq. ft.
1480 Lakeshore Boulevard, Slidell, LA 70461
MLS# 2566749Listed by: FORTE REALTY, LLC - New
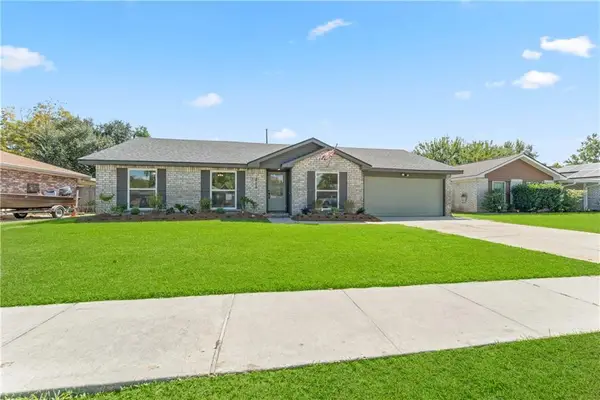 $240,000Active3 beds 2 baths1,544 sq. ft.
223 North Boulevard Boulevard, Slidell, LA 70458
MLS# 2566706Listed by: ATLAS REAL ESTATE COMPANY, LLC


Protect your home and budget from life's surprises with an Assurant Home Warranty, backed by a partner that supports you through every step of homeownership. Explore Plans.
© 2026 Better Homes and Gardens Real Estate LLC. An Anywhere Real Estate company. All rights reserved. Better Homes and Gardens® Real Estate is a registered trademark owned by Meredith Operations Corporation, licensed to Better Homes and Gardens Real Estate LLC and used with permission. Better Homes and Gardens Real Estate LLC fully supports the principles of the Fair Housing Act and the Equal Opportunity Act. Listing information is deemed reliable but is not guaranteed accurate.
Each office is independently owned and operated.
Any services or products provided by third parties are not provided by, affiliated with or related to Better Homes and Gardens Real Estate LLC, or its affiliated companies.