
125 E Forest Drive, Slidell, LA 70458
Local realty services provided by:Better Homes and Gardens Real Estate Rhodes Realty
125 E Forest Drive,Slidell, LA 70458
$255,000
- 5 Beds
- 3 Baths
- 2,400 sq. ft.
- Single family
- Active
Upcoming open houses
- Sat, Oct 0312:00 pm - 02:00 pm
- Thu, Oct 0803:30 pm - 05:30 pm
Listed by: gregg tepper, bailey callahan
Office: keller williams realty services
MLS#:2572929
Source:LA_CLBOR
Price summary
- Price:$255,000
- Price per sq. ft.:$80.93
About this home
All NEW: Roof, HVAC, cabinets, countertops, SS appliances, plumbing fixtures, ceiling fans, doors, floors & paint. This freshly renovated home located on the edge of Whisperwood offers a rare opportunity to own a 2400sqft, 5 bedroom home in Slidell! In addition to 5 bedrooms, this home also includes a nearly 400 sqft French doored bonus room. This home is conveniently located just half a block from the local junior high. Don't miss out—schedule your appointment today! Free 1yr interest rate buydown and no lender refinance fees for qualified buyers when using Envoy Mortgage.
Contact an agent
Home facts
- Year built:1980
- Subdivision & Development:Whisperwood
- Listing ID #:2572929
- Added:34 day(s) ago
- Updated:September 22, 2026 at 12:20 AM
Rooms and interior
- Bedrooms:5
- Total bathrooms:3
- Full bathrooms:2
- Half bathrooms:1
- Rooms Total:9
- Kitchen Description:Dishwasher, Oven, Pantry, Range, Stainless Steel Appliances
- Living area:2,400 sq. ft.
Heating and cooling
- Cooling:Central Air
- Heating:Central, Heating
Structure and exterior
- Roof:Shingle
- Year built:1980
- Building area:2,400 sq. ft.
- Lot area:0.22 Acres
- Architectural Style:Traditional
- Construction Materials:Brick, Vinyl Siding
- Exterior Features:Fence
- Foundation Description:Slab
- Levels:1 Story
Schools
- Middle school:Clearwater
Utilities
- Water:Public
- Sewer:Public Sewer
Finances and disclosures
- Price:$255,000
- Price per sq. ft.:$80.93
Features and amenities
- Appliances:Dishwasher, Oven, Range
- Amenities:Attic, Pantry, Stainless Steel Appliances
Parking
- Parking description:Garage, Garage Door Opener, Three or more Spaces
New listings near 125 E Forest Drive
- New
 $348,900Active4 beds 3 baths2,443 sq. ft.
3291 Tide Wind Drive, Slidell, LA 70461
MLS# 2578241Listed by: D.R.HORTON REALTY OF LOUISIANA - New
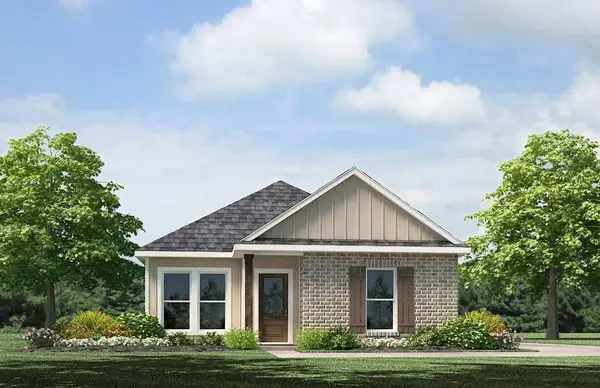 $234,900Active3 beds 3 baths1,300 sq. ft.
3908 Blue Rush Lane, Slidell, LA 70461
MLS# 2578243Listed by: D.R.HORTON REALTY OF LOUISIANA - New
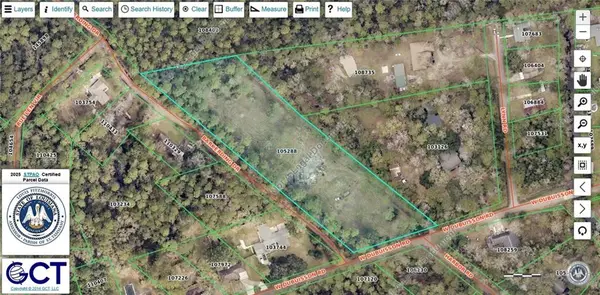 $100,000Active3.3 Acres
34457 W Dubuisson Road, Slidell, LA 70460
MLS# 2578216Listed by: RISE UP REALTY CONSULTING - New
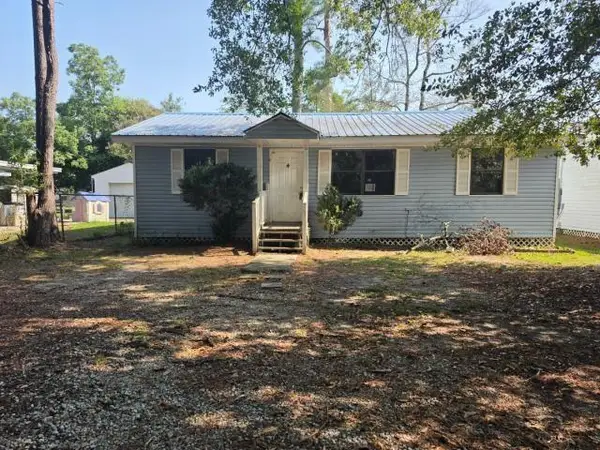 $84,900Active4 beds 2 baths1,596 sq. ft.
2506 Jay Street, Slidell, LA 70460
MLS# 2578164Listed by: CENTURY 21 ACTION REALTY, INC. - New
 $265,000Active3 beds 3 baths2,169 sq. ft.
114 Marina Drive, Slidell, LA 70458
MLS# 2573714Listed by: ERA TOP AGENT REALTY - New
 $240,000Active4 beds 2 baths2,192 sq. ft.
203 Avery Drive, Slidell, LA 70461
MLS# 2578000Listed by: COMPASS UPTOWN-MAPLE ST - New
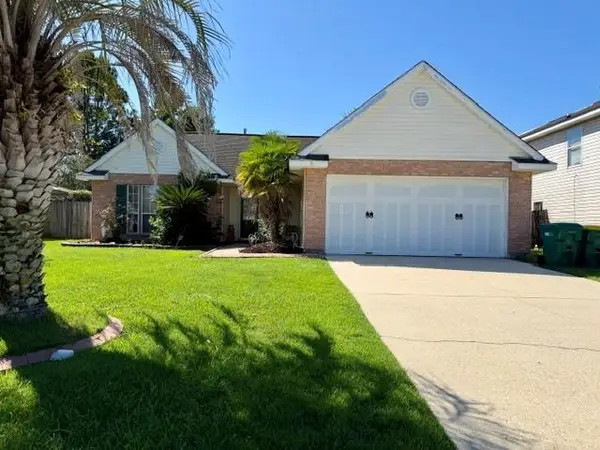 $229,000Active3 beds 2 baths1,547 sq. ft.
5447 Clearpoint Drive, Slidell, LA 70460
MLS# 2577974Listed by: HOMESMART REALTY SOUTH - New
 $279,000Active3 beds 3 baths2,208 sq. ft.
1365 Marina Drive, Slidell, LA 70458
MLS# 2577839Listed by: CRESCENT SOTHEBY'S INTERNATIONAL REALTY - New
 $149,750Active3 beds 2 baths1,000 sq. ft.
178 Northwood Drive, Slidell, LA 70458
MLS# 2577888Listed by: DISTINCTIVE REAL ESTATE - New
 $110,000Active0 Acres
4732 Pontchartrain Drive, Slidell, LA 70458
MLS# 2577186Listed by: FIORELLA AVENUE REALTY


Protect your home and budget from life's surprises with an Assurant Home Warranty, backed by a partner that supports you through every step of homeownership. Explore Plans.
© 2026 Better Homes and Gardens Real Estate LLC. An Anywhere Real Estate company. All rights reserved. Better Homes and Gardens® Real Estate is a registered trademark owned by Meredith Operations Corporation, licensed to Better Homes and Gardens Real Estate LLC and used with permission. Better Homes and Gardens Real Estate LLC fully supports the principles of the Fair Housing Act and the Equal Opportunity Act. Listing information is deemed reliable but is not guaranteed accurate.
Each office is independently owned and operated.
Any services or products provided by third parties are not provided by, affiliated with or related to Better Homes and Gardens Real Estate LLC, or its affiliated companies.