
128 Larchwood Drive, Slidell, LA 70461
Local realty services provided by:Better Homes and Gardens Real Estate Rhodes Realty
128 Larchwood Drive,Slidell, LA 70461
$239,900
- 4 Beds
- 3 Baths
- 2,414 sq. ft.
- Single family
- Pending
Listed by: louis williams
Office: keller williams realty services
MLS#:NO2565754
Source:LA_RAAMLS
Price summary
- Price:$239,900
- Price per sq. ft.:$85.25
About this home
Welcome home to this beautifully updated two-story residence offering generous living space, modern finishes, and a functional layout designed for today's lifestyle. From the moment you arrive, you'll appreciate the inviting curb appeal, charming front porch, and spacious two-car garage. Step inside to a welcoming foyer with soaring ceilings and an open staircase that leads into an expansive living room featuring durable luxury vinyl plank flooring, abundant natural light, and a cozy fireplace that creates the perfect gathering space. The open-concept design flows seamlessly into the oversized kitchen and dining area, making entertaining effortless. The kitchen is a standout with abundant cabinetry, granite countertops, stainless steel appliances, designer lighting, stylish tile backsplash, and plenty of workspace for preparing meals. Multiple dining and gathering areas provide flexibility for everyday living and hosting family and friends. Upstairs, the spacious primary suite offers a relaxing retreat complete with a spa-inspired bathroom featuring dual vanities, custom cabinetry, a soaking tub, and a beautifully tiled shower. Additional bedrooms are generously sized with ample closet space and large windows that fill each room with natural light. Updated guest bathrooms provide modern finishes and functionality for family and visitors alike. Outside, enjoy a large, fully fenced backyard with plenty of room for outdoor entertaining, pets, gardening, or creating your own backyard oasis. The oversized patio offers the perfect setting for weekend barbecues and relaxing evenings....
Contact an agent
Home facts
- Year built:2015
- Listing ID #:NO2565754
- Added:8 day(s) ago
- Updated:July 10, 2026 at 10:39 AM
Rooms and interior
- Bedrooms:4
- Total bathrooms:3
- Full bathrooms:2
- Half bathrooms:1
- Bathrooms Description:Bedroom 1, Bedroom 3
- Kitchen Description:Kitchen
- Living area:2,414 sq. ft.
Heating and cooling
- Cooling:Central Air
- Central air:Yes
Structure and exterior
- Roof:Composition
- Year built:2015
- Building area:2,414 sq. ft.
- Lot area:0.25 Acres
- Architectural Style:Traditional
- Foundation Description:Slab
- Levels:2 Story
Finances and disclosures
- Price:$239,900
- Price per sq. ft.:$85.25
Parking
- Parking description:Attached, Garage
- Garage:Yes
New listings near 128 Larchwood Drive
- New
 $699,000Active5 beds 3 baths3,191 sq. ft.
108 Rue De La Paix, Slidell, LA 70461
MLS# 2566762Listed by: MIRAMBELL REALTY - New
 $649,900Active4 beds 3 baths2,801 sq. ft.
306 La Chenier Drive, Slidell, LA 70461
MLS# 2566974Listed by: CENTURY 21 INVESTMENT REALTY - New
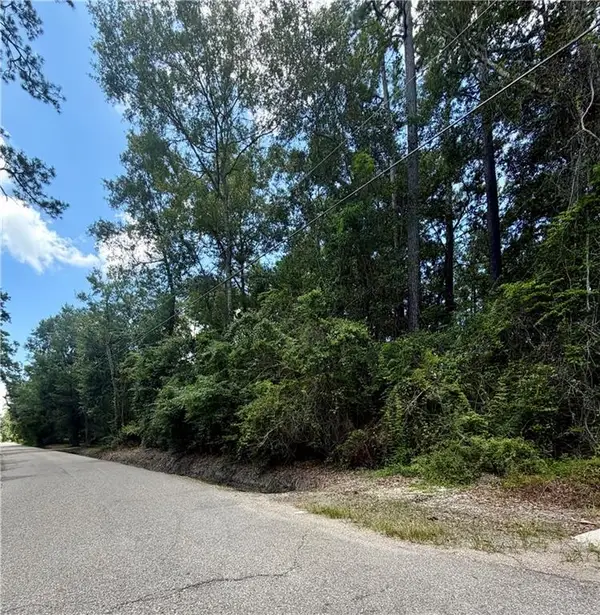 $25,000Active0 Acres
N Harrison Road, Slidell, LA 70460
MLS# 2566999Listed by: COMPASS SLIDELL - New
 $259,900Active3 beds 3 baths2,275 sq. ft.
160 Silverwood Drive, Slidell, LA 70461
MLS# 2566707Listed by: CALAMARI REALTY - New
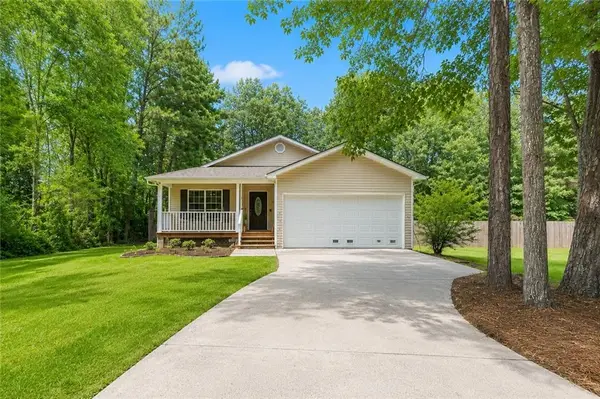 $235,000Active3 beds 2 baths1,690 sq. ft.
34141 Live Oak Lane, Slidell, LA 70460
MLS# 2564948Listed by: LEILA PEREZ REALTY - New
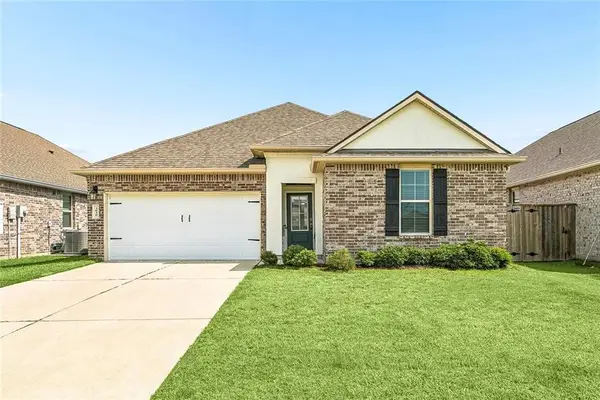 $265,000Active4 beds 2 baths1,704 sq. ft.
3638 Bravilla Way, Slidell, LA 70461
MLS# 2566310Listed by: LEILA PEREZ REALTY - New
 $2,850,000Active6 beds 6 baths9,846 sq. ft.
1480 Lakeshore Boulevard, Slidell, LA 70461
MLS# 2566749Listed by: FORTE REALTY, LLC - New
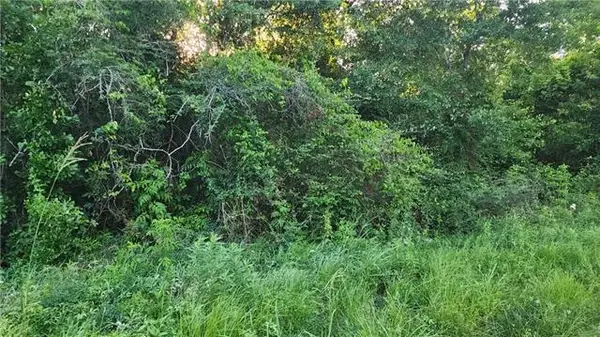 $25,000Active0 Acres
N Audubon Street, Slidell, LA 70460
MLS# 2566920Listed by: COMPASS SLIDELL - New
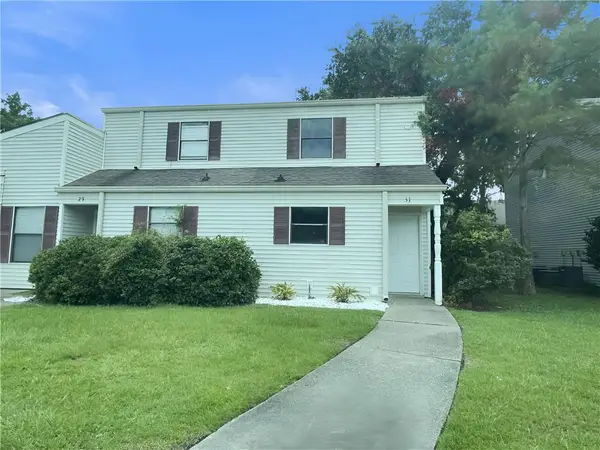 $107,900Active2 beds 2 baths1,200 sq. ft.
31 Birdie Drive #47, Slidell, LA 70460
MLS# 2566930Listed by: COLDWELL BANKER TEC HAMMOND - New
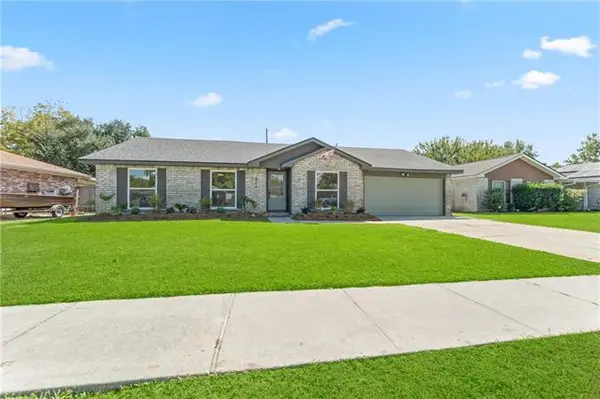 $240,000Active3 beds 2 baths1,544 sq. ft.
223 North Boulevard Boulevard, Slidell, LA 70458
MLS# NO2566706Listed by: ATLAS REAL ESTATE COMPANY, LLC


Protect your home and budget from life's surprises with an Assurant Home Warranty, backed by a partner that supports you through every step of homeownership. Explore Plans.
© 2026 Better Homes and Gardens Real Estate LLC. An Anywhere Real Estate company. All rights reserved. Better Homes and Gardens® Real Estate is a registered trademark owned by Meredith Operations Corporation, licensed to Better Homes and Gardens Real Estate LLC and used with permission. Better Homes and Gardens Real Estate LLC fully supports the principles of the Fair Housing Act and the Equal Opportunity Act. Listing information is deemed reliable but is not guaranteed accurate.
Each office is independently owned and operated.
Any services or products provided by third parties are not provided by, affiliated with or related to Better Homes and Gardens Real Estate LLC, or its affiliated companies.