
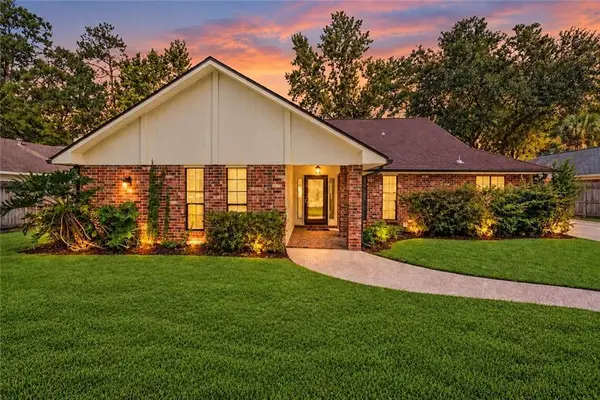
1528 Hunters Point Road, Slidell, LA 70460
Local realty services provided by:Better Homes and Gardens Real Estate Rhodes Realty
1528 Hunters Point Road,Slidell, LA 70460
$260,000
- 4 Beds
- 3 Baths
- 2,350 sq. ft.
- Single family
- Active
Listed by: renee' lambert
Office: selling nola realty llc.
MLS#:2580389
Source:LA_GSREIN
Price summary
- Price:$260,000
- Price per sq. ft.:$94.55
- Monthly HOA dues:$16.67
About this home
Room to spread out. Space to entertain. A community to enjoy: Discover a beautifully maintained, spacious home with an open floor plan that makes everyday living and entertaining feel effortless. Enjoy morning coffee or relaxed evenings on the covered patio, plus the convenience of a storage shed, rear yard access, and on-site parking for three or more vehicles. The lifestyle extends beyond your backyard—with a community clubhouse with pool, playground, walking trail, and tennis court to enjoy close to home. Located in Flood Zone X, this property brings together comfort, convenience, and inviting outdoor living. Come for the space. Stay for the lifestyle. Schedule your private showing today! ALL MEASURMENTS ARE APPROXIMATE AND BUYER'S RESPONIBILITY.
Contact an agent
Home facts
- Year built:1999
- Subdivision & Development:Belair
- Listing ID #:2580389
- Added:1 day(s) ago
- Updated:October 08, 2026 at 11:03 PM
Rooms and interior
- Bedrooms:4
- Total bathrooms:3
- Full bathrooms:2
- Half bathrooms:1
- Rooms Total:9
- Kitchen Description:Dishwasher, Microwave, Oven, Range
- Living area:2,350 sq. ft.
Heating and cooling
- Cooling:Central Air
- Heating:Central, Heating
Structure and exterior
- Roof:Shingle
- Year built:1999
- Building area:2,350 sq. ft.
- Lot area:0.22 Acres
- Lot Features:City Lot, Rectangular Lot
- Architectural Style:Traditional
- Construction Materials:Brick
- Exterior Features:Concrete, Fence
- Foundation Description:Slab
- Levels:2 Story
Schools
- High school:Slidell
- Middle school:Slidell Jr
Utilities
- Water:Public
- Sewer:Public Sewer
Finances and disclosures
- Price:$260,000
- Price per sq. ft.:$94.55
Features and amenities
- Appliances:Dishwasher, Microwave, Oven, Range
- Laundry features:Washer Hookup
- Amenities:Attic, Cable TV, Ceiling Fan(s)
Parking
- Parking description:Garage, Three or more Spaces
New listings near 1528 Hunters Point Road
- New
 $20,000Active0 Acres
3rd Avenue, Slidell, LA 70460
MLS# 2580888Listed by: UNITED REAL ESTATE PARTNERS - New
 $13,900Active0 Acres
S Magnolia Street, Slidell, LA 70460
MLS# 2580892Listed by: CAMELLIA CITY REALTY & PROPERTY MANAGEMENT, INC.  $500,000Pending4 beds 3 baths3,037 sq. ft.
1153 Clipper Drive, Slidell, LA 70458
MLS# 2578552Listed by: NOLA LIVING REALTY- New
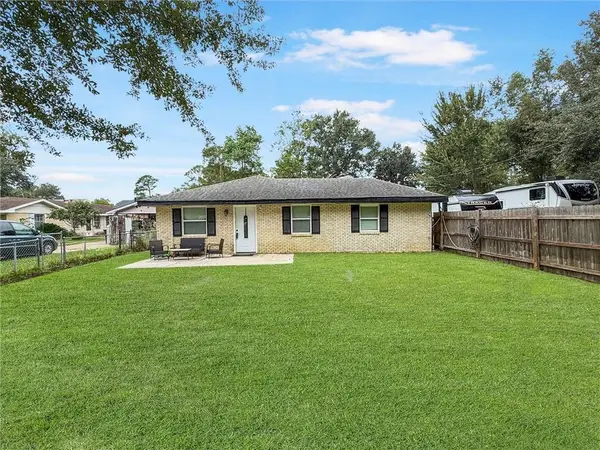 $179,000Active3 beds 2 baths1,320 sq. ft.
40751 Ranch Road, Slidell, LA 70461
MLS# 2580405Listed by: FIORELLA AVENUE REALTY - New
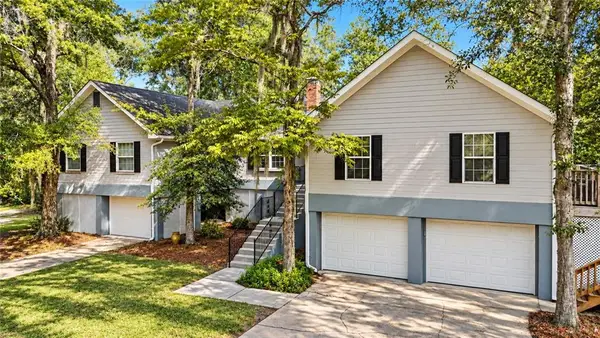 $400,000Active6 beds 3 baths3,244 sq. ft.
110 W Pearl Drive, Slidell, LA 70461
MLS# 2579577Listed by: KELLER WILLIAMS REALTY SERVICES - New
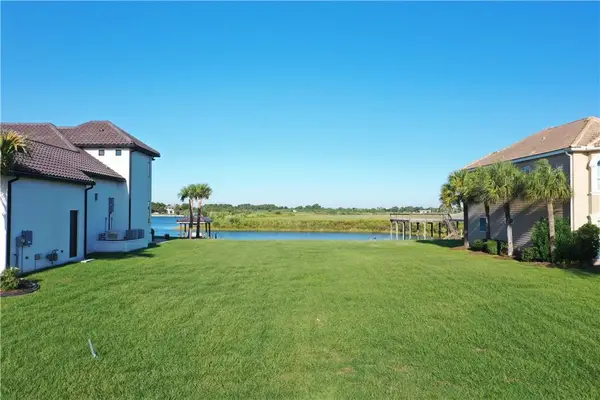 $125,000Active0.44 Acres
S Marina Villa Drive, Slidell, LA 70461
MLS# 2580465Listed by: COMPASS SLIDELL - New
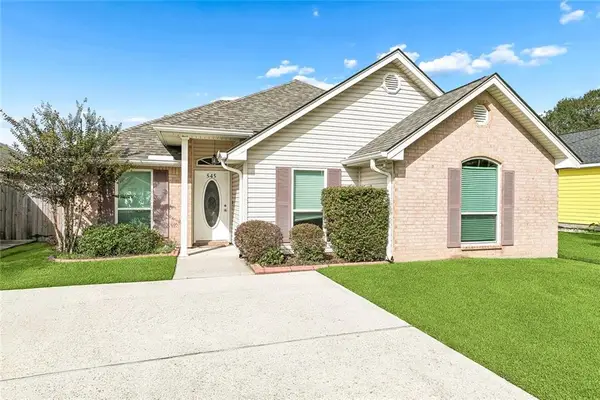 $195,000Active3 beds 2 baths1,240 sq. ft.
545 Northshore Lane, Slidell, LA 70461
MLS# 2580634Listed by: KELLER WILLIAMS REALTY SERVICES - New
 $235,000Active4 beds 2 baths1,750 sq. ft.
148-150 Parkway North Drive #00, Slidell, LA 70458
MLS# 2580642Listed by: ERA TOP AGENT REALTY - New
 $299,000Active3 beds 2 baths2,200 sq. ft.
387 Cross Gates Boulevard, Slidell, LA 70461
MLS# 2580010Listed by: LEILA PEREZ REALTY


Protect your home and budget from life's surprises with an Assurant Home Warranty, backed by a partner that supports you through every step of homeownership. Explore Plans.
© 2026 Better Homes and Gardens Real Estate LLC. An Anywhere Real Estate company. All rights reserved. Better Homes and Gardens® Real Estate is a registered trademark owned by Meredith Operations Corporation, licensed to Better Homes and Gardens Real Estate LLC and used with permission. Better Homes and Gardens Real Estate LLC fully supports the principles of the Fair Housing Act and the Equal Opportunity Act. Listing information is deemed reliable but is not guaranteed accurate.
Each office is independently owned and operated.
Any services or products provided by third parties are not provided by, affiliated with or related to Better Homes and Gardens Real Estate LLC, or its affiliated companies.