
1698 Marina Drive, Slidell, LA 70458
Local realty services provided by:Better Homes and Gardens Real Estate Rhodes Realty
1698 Marina Drive,Slidell, LA 70458
$294,999
- 3 Beds
- 3 Baths
- 2,200 sq. ft.
- Single family
- Active
Listed by: cody leboeuf
Office: 1 percent lists
MLS#:2571986
Source:LA_CLBOR
Price summary
- Price:$294,999
- Price per sq. ft.:$113.46
- Monthly HOA dues:$14.58
About this home
Motivated sellers, being transferred out of town! WATERFRONT LIVING WITH RECENT UPDATES! Enjoy beautiful canal views and a unique waterfront setting with this charming townhome on the canal side of Marina Dr. HOA protected and designed to maximize the water views, this home offers a relaxed coastal lifestyle with plenty of indoor and outdoor living space. The spacious, open living room features a fireplace and flows into the dining area and kitchen, complete with granite countertops, stainless steel appliances, and a new kitchen faucet and microwave (2025). Recent improvements include a new roof (2024), new windows (2025), fresh interior paint, and new carpet in the primary bedroom (2025). Upstairs, a generous loft provides flexible space for a home office, bonus room, or additional living area. The spacious primary suite opens to an upstairs balcony where you can enjoy stunning canal views and take in the waterfront setting. Step outside to enjoy the large rear yard, new deck, and covered boat lift, perfect for relaxing, entertaining, or enjoying life on the water. With its combination of recent updates, flexible living spaces, and exceptional waterfront views, this townhome is ready to be enjoyed!...
Contact an agent
Home facts
- Year built:1996
- Subdivision & Development:Eden Isles
- Listing ID #:2571986
- Added:43 day(s) ago
- Updated:September 25, 2026 at 02:13 AM
Rooms and interior
- Bedrooms:3
- Total bathrooms:3
- Full bathrooms:2
- Half bathrooms:1
- Rooms Total:7
- Kitchen Description:Dishwasher, Disposal, Granite Counters, Microwave, Oven, Pantry, Range, Refrigerator, Stainless Steel Appliances
- Living area:2,200 sq. ft.
Heating and cooling
- Cooling:Central Air
- Heating:Central, Heating
Structure and exterior
- Roof:Shingle
- Year built:1996
- Building area:2,200 sq. ft.
- Lot area:0.15 Acres
- Construction Materials:Vinyl Siding
- Exterior Features:Balcony, Covered, Fence, Porch, Sprinkler/Irrigation
- Foundation Description:Slab
- Levels:2 Story
Utilities
- Water:Public
- Sewer:Public Sewer
Finances and disclosures
- Price:$294,999
- Price per sq. ft.:$113.46
Features and amenities
- Appliances:Dishwasher, Disposal, Microwave, Oven, Range, Refrigerator
- Amenities:Ceiling Fan(s), Pantry, Smoke Detector(s), Stainless Steel Appliances
Parking
- Parking description:Attached, Garage, Garage Door Opener, Rv Access/Parking
New listings near 1698 Marina Drive
- New
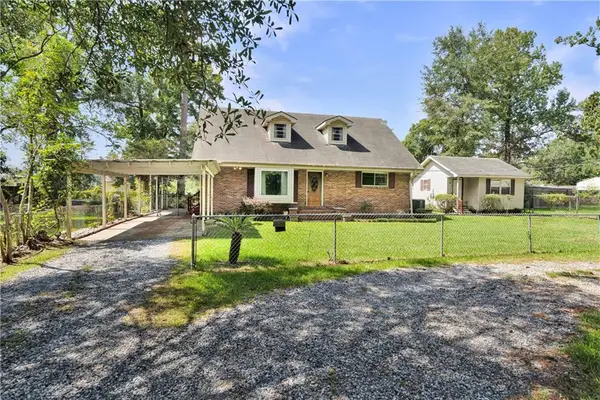 $225,000Active4 beds 2 baths2,079 sq. ft.
425 Evergreen Drive, Slidell, LA 70460
MLS# 2578753Listed by: CLAVIER REALTY GROUP LLC - New
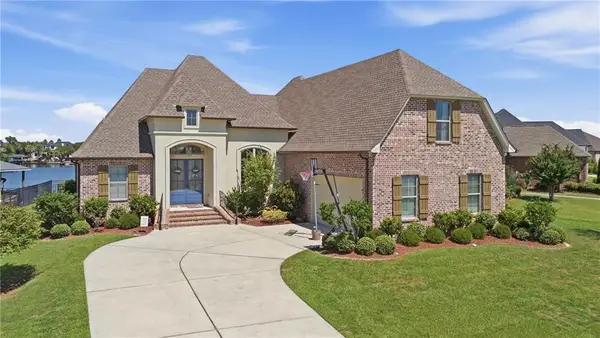 $584,900Active5 beds 3 baths2,854 sq. ft.
457 San Cristobal Court, Slidell, LA 70458
MLS# 2577368Listed by: ENGEL & VOLKERS SLIDELL - MANDEVILLE - New
 $315,000Active4 beds 2 baths2,079 sq. ft.
1470 Banks View Street, Slidell, LA 70461
MLS# 2577917Listed by: KELLER WILLIAMS REALTY SERVICES - New
 $289,900Active3 beds 2 baths1,639 sq. ft.
353 Mansfield Drive, Slidell, LA 70458
MLS# 2577929Listed by: ENGEL & VOLKERS SLIDELL - MANDEVILLE - New
 $159,000Active3 beds 2 baths1,675 sq. ft.
165 Sun Valley Drive, Slidell, LA 70458
MLS# 2578509Listed by: ATLAS REAL ESTATE COMPANY, LLC - New
 $279,000Active3 beds 2 baths1,803 sq. ft.
59566 Badon Road, Slidell, LA 70460
MLS# 2578655Listed by: KELLER WILLIAMS NOLA NORTHLAKE - New
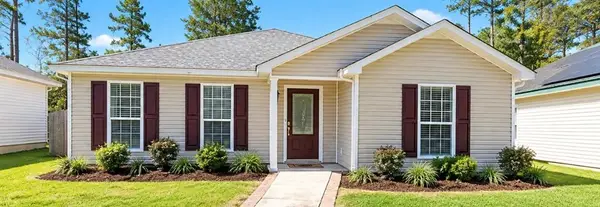 $209,000Active3 beds 2 baths1,335 sq. ft.
2519 Pelican Street, Slidell, LA 70460
MLS# 2572848Listed by: ERA TOP AGENT REALTY - New
 $224,900Active3 beds 2 baths1,462 sq. ft.
118 Matthews Drive, Slidell, LA 70458
MLS# 2575688Listed by: ABEK REAL ESTATE - New
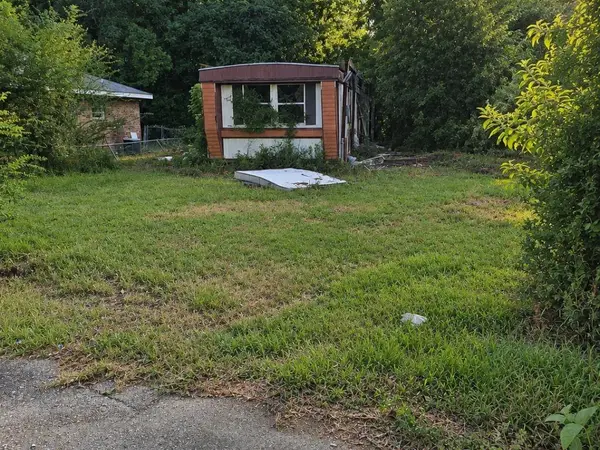 $22,900Active0 Acres
1433 Hickory Street, Slidell, LA 70460
MLS# 2576583Listed by: EXP REALTY, LLC - New
 $289,000Active4 beds 2 baths2,118 sq. ft.
131 Kingston Drive, Slidell, LA 70458
MLS# 2577650Listed by: HOSPITALITY REALTY


Protect your home and budget from life's surprises with an Assurant Home Warranty, backed by a partner that supports you through every step of homeownership. Explore Plans.
© 2026 Better Homes and Gardens Real Estate LLC. An Anywhere Real Estate company. All rights reserved. Better Homes and Gardens® Real Estate is a registered trademark owned by Meredith Operations Corporation, licensed to Better Homes and Gardens Real Estate LLC and used with permission. Better Homes and Gardens Real Estate LLC fully supports the principles of the Fair Housing Act and the Equal Opportunity Act. Listing information is deemed reliable but is not guaranteed accurate.
Each office is independently owned and operated.
Any services or products provided by third parties are not provided by, affiliated with or related to Better Homes and Gardens Real Estate LLC, or its affiliated companies.