
2106 Jay Street, Slidell, LA 70460
Local realty services provided by:Better Homes and Gardens Real Estate Rhodes Realty
2106 Jay Street,Slidell, LA 70460
$189,000
- 3 Beds
- 2 Baths
- 1,251 sq. ft.
- Single family
- Active
Listed by: gayle sisk
Office: reve, realtors
MLS#:2571109
Source:LA_CLBOR
Price summary
- Price:$189,000
- Price per sq. ft.:$116.38
About this home
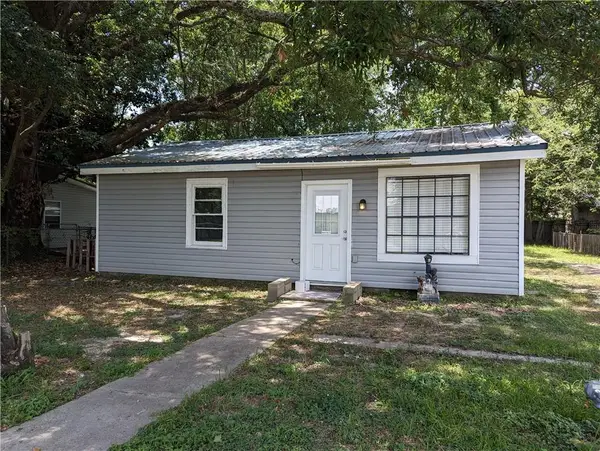
There is so much to love about this precious 3-bedroom, 2-bath home in Ozone Woods! Walk in and fall in love with the functional floor plan, featuring a den with a corner wood-burning fireplace and tile surround. The kitchen opens directly to the dining area on one side and the laundry room on the other. As a bonus, the refrigerator, washer, and dryer are all included in the sale. There is no carpet in the home, as laminate wood floors were installed throughout the living areas and all bedrooms in 2018. For peace of mind, the majority of the home has been freshly painted and features interior blinds, perimeter gutters, a roof and HVAC system that were both replaced in 2022, new toilets installed in 2025, and newly replaced glass in 13 windows. Outside, you will enjoy the large covered patio overlooking a deep, fenced backyard, which also includes a shed for storing lawn equipment. Additionally, the home is located in Flood Zone "C" and the seller carries flood insurance. Call today for an appointment to view this move in ready home!...
Contact an agent
Home facts
- Year built:2004
- Subdivision & Development:Ozone Woods
- Listing ID #:2571109
- Added:1 day(s) ago
- Updated:August 07, 2026 at 03:11 AM
Rooms and interior
- Bedrooms:3
- Total bathrooms:2
- Full bathrooms:2
- Rooms Total:7
- Kitchen Description:Dishwasher, Disposal, Microwave, Oven, Pantry, Range, Refrigerator
- Living area:1,251 sq. ft.
Heating and cooling
- Cooling:1 Unit, Central Air
- Heating:Central, Heating
Structure and exterior
- Roof:Shingle
- Year built:2004
- Building area:1,251 sq. ft.
- Architectural Style:Traditional
- Construction Materials:Vinyl Siding
- Exterior Features:Concrete, Covered
- Foundation Description:Slab
- Levels:1 Story
Schools
- Elementary school:www.stpsb.org
Utilities
- Water:Public
- Sewer:Septic Tank
Finances and disclosures
- Price:$189,000
- Price per sq. ft.:$116.38
Features and amenities
- Appliances:Dishwasher, Disposal, Microwave, Oven, Range, Refrigerator, Washer
- Laundry features:Dryer, Washer
- Amenities:Attic, Carbon Monoxide Detector, Ceiling Fan(s), Pantry, Smoke Detector(s)
Parking
- Parking description:Driveway, ext_fea_
New listings near 2106 Jay Street
- New
 $290,000Active3 beds 2 baths1,645 sq. ft.
117 Amanda Drive, Slidell, LA 70458
MLS# 2571343Listed by: PAIDYN REALTY - New
 $35,000Active0.69 Acres
LOTS 5-7 & 12 North 9th Street, Slidell, LA 70460
MLS# 2571254Listed by: KELLER WILLIAMS NOLA NORTHLAKE - New
 $24,000Active0.13 Acres
3610 City Drive, Slidell, LA 70458
MLS# 2564759Listed by: COLDWELL BANKER TEC COMMERCIAL - New
 $239,000Active3 beds 2 baths1,748 sq. ft.
103 Bienville Drive, Slidell, LA 70458
MLS# 2571124Listed by: REALTY EXECUTIVES SELA - New
 $290,000Active4 beds 2 baths1,945 sq. ft.
1420 Washington Court, Slidell, LA 70458
MLS# 2571051Listed by: ATLAS REAL ESTATE COMPANY, LLC - New
 $485,500Active4 beds 3 baths2,852 sq. ft.
401 Hogan Court, Slidell, LA 70458
MLS# 2570899Listed by: ATLAS REAL ESTATE COMPANY, LLC - New
 $98,000Active2 beds 1 baths723 sq. ft.
3127 Effie Street, Slidell, LA 70458
MLS# 2571142Listed by: GULF MERIDIAN REALTY - New
 $249,000Active4 beds 2 baths1,588 sq. ft.
137 Goldenwood Drive, Slidell, LA 70461
MLS# 2570923Listed by: WHIT OWNERSHIP - New
 $264,900Active4 beds 2 baths2,309 sq. ft.
133 Goldenwood Drive, Slidell, LA 70461
MLS# 2571098Listed by: ENGEL & VOLKERS SLIDELL - MANDEVILLE


Protect your home and budget from life's surprises with an Assurant Home Warranty, backed by a partner that supports you through every step of homeownership. Explore Plans.
© 2026 Better Homes and Gardens Real Estate LLC. An Anywhere Real Estate company. All rights reserved. Better Homes and Gardens® Real Estate is a registered trademark owned by Meredith Operations Corporation, licensed to Better Homes and Gardens Real Estate LLC and used with permission. Better Homes and Gardens Real Estate LLC fully supports the principles of the Fair Housing Act and the Equal Opportunity Act. Listing information is deemed reliable but is not guaranteed accurate.
Each office is independently owned and operated.
Any services or products provided by third parties are not provided by, affiliated with or related to Better Homes and Gardens Real Estate LLC, or its affiliated companies.