
330 Brakefield Street, Slidell, LA 70458
Local realty services provided by:Better Homes and Gardens Real Estate Lindsey Realty
330 Brakefield Street,Slidell, LA 70458
$259,000
- 2 Beds
- 2 Baths
- 1,530 sq. ft.
- Single family
- Active
Listed by: r bruce olivier
Office: r. bruce olivier realty
MLS#:2574333
Source:LA_GSREIN
Price summary
- Price:$259,000
- Price per sq. ft.:$169.28
About this home
Beautifully Renovated Olde Towne Home with Exceptional Character
Spectacular home in well sought after unbeatable location has it all. Zoned MU-2 (mixed use), with both residential as well as commercial use permitted.
Located in the middle of Slidell's Olde Town Historic Distric surrounded by beautiful historic homes, shops, restaurents, galleries, antique stores and business's.
This iconic home has been amazingly preserved and completely renovated by Professional Contractors from top to bottom. The resotration was accomplished with great detail to preserve the esthetical character of the home while blending today's modern conveniences.
Including two new energy efficient HVAC units. Original restored beadboard ceilings, custom-style millwork, completely updated kitchen with Commercial five-burner gas stove/grittle. Updated baths with walk-in showers, jetted/soaking tub and ceramic floors, with emphasis placed on flexible living spaces and abundant natural light.
This home is a must see for anyone looking for an amazingly preserved, professionally remodeled, beautifully appointed office or home/office arrangement. Homes like this don't come around often, call today....
Contact an agent
Home facts
- Year built:1996
- Subdivision & Development:Robert Addition
- Listing ID #:2574333
- Added:1 day(s) ago
- Updated:August 26, 2026 at 11:52 PM
Rooms and interior
- Bedrooms:2
- Total bathrooms:2
- Full bathrooms:2
- Rooms Total:9
- Kitchen Description:Dishwasher, Disposal, Granite Counters, Ice Maker, Microwave, Oven, Range, Refrigerator
- Living area:1,530 sq. ft.
Heating and cooling
- Cooling:2 Units, Central Air
- Heating:Central, Heating, Multiple Heating Units
Structure and exterior
- Roof:Asphalt, Shingle
- Year built:1996
- Building area:1,530 sq. ft.
- Lot area:0.14 Acres
- Lot Features:City Lot, Rectangular Lot
- Construction Materials:Wood Siding
- Exterior Features:Concrete, Courtyard, Fence, Oversized, Patio, Permeable Paving
- Foundation Description:Slab
- Levels:2 Story
Utilities
- Water:Public
- Sewer:Public Sewer
Finances and disclosures
- Price:$259,000
- Price per sq. ft.:$169.28
Features and amenities
- Appliances:Dishwasher, Microwave, Oven, Range, Refrigerator
- Laundry features:Washer Hookup
- Amenities:Cable TV, Carbon Monoxide Detector, Ceiling Fan(s), Smoke Detector(s), Stainless Steel Appliances
Parking
- Parking description:Driveway
New listings near 330 Brakefield Street
- New
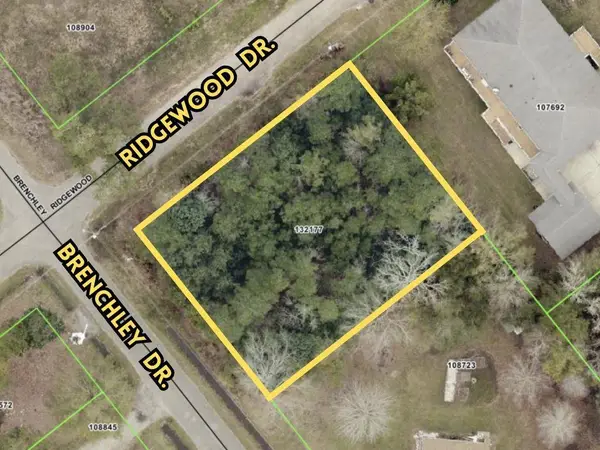 $12,000Active0.29 Acres
34572 Ridgewood Drive, Slidell, LA 70460
MLS# 2574387Listed by: GENERATIONS REALTY GROUP, LLC - New
 $174,900Active3 beds 1 baths1,086 sq. ft.
2121 Oriole Street, Slidell, LA 70460
MLS# 2574318Listed by: ENGEL & VOLKERS SLIDELL - MANDEVILLE - New
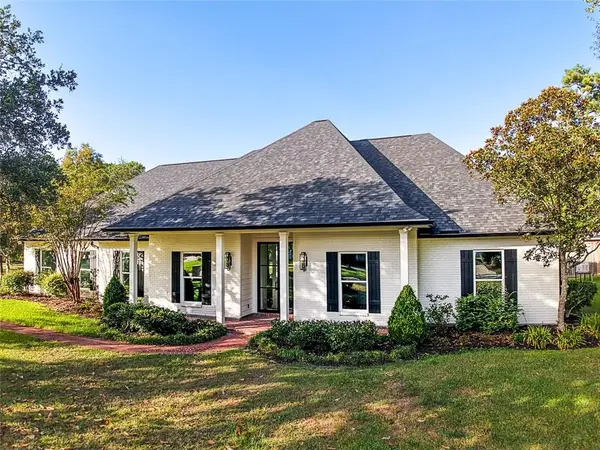 $875,000Active4 beds 3 baths3,248 sq. ft.
207 Dutton Court, Slidell, LA 70461
MLS# 2574157Listed by: COMPASS SLIDELL - New
 $410,000Active4 beds 3 baths3,241 sq. ft.
150 Middle Pearl Drive, Slidell, LA 70461
MLS# 2574270Listed by: ATLAS REAL ESTATE COMPANY, LLC - New
 $459,000Active4 beds 4 baths3,244 sq. ft.
421 E Honors Point Court, Slidell, LA 70458
MLS# NO2574137Listed by: KELLER WILLIAMS REALTY NEW ORLEANS - New
 $65,000Active0 Acres
114 Ranger Place, Slidell, LA 70458
MLS# NO2574246Listed by: REAL BROKER, LLC - New
 $65,000Active0 Acres
114 Ranger Place, Slidell, LA 70458
MLS# 2574246Listed by: REAL BROKER, LLC - New
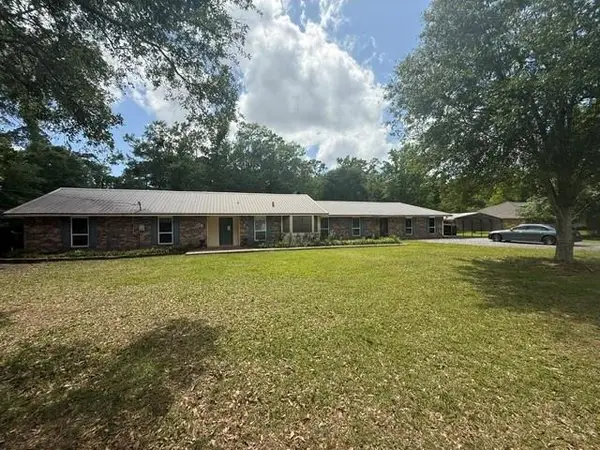 $245,000Active4 beds 3 baths3,828 sq. ft.
201 Olympia Drive, Slidell, LA 70460
MLS# CN2574240Listed by: CLEAR TO CLOSE REALTY - New
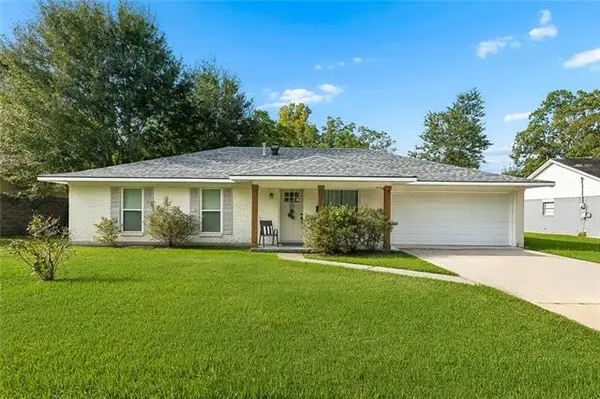 $220,000Active3 beds 2 baths1,296 sq. ft.
1481 W Hall Avenue, Slidell, LA 70460
MLS# NO2573415Listed by: COMPASS MANDEVILLE


Protect your home and budget from life's surprises with an Assurant Home Warranty, backed by a partner that supports you through every step of homeownership. Explore Plans.
© 2026 Better Homes and Gardens Real Estate LLC. An Anywhere Real Estate company. All rights reserved. Better Homes and Gardens® Real Estate is a registered trademark owned by Meredith Operations Corporation, licensed to Better Homes and Gardens Real Estate LLC and used with permission. Better Homes and Gardens Real Estate LLC fully supports the principles of the Fair Housing Act and the Equal Opportunity Act. Listing information is deemed reliable but is not guaranteed accurate.
Each office is independently owned and operated.
Any services or products provided by third parties are not provided by, affiliated with or related to Better Homes and Gardens Real Estate LLC, or its affiliated companies.