
364 Hickory Dr, Slidell, LA 70458
Local realty services provided by:Better Homes and Gardens Real Estate Tiger Town
364 Hickory Dr,Slidell, LA 70458
$140,000
- 4 Beds
- 2 Baths
- 2,073 sq. ft.
- Single family
- Active
Listed by: trey chavers
Office: keller williams realty premier partners
MLS#:2026018518
Source:LA_GBRMLS
Price summary
- Price:$140,000
- Price per sq. ft.:$67.53
About this home
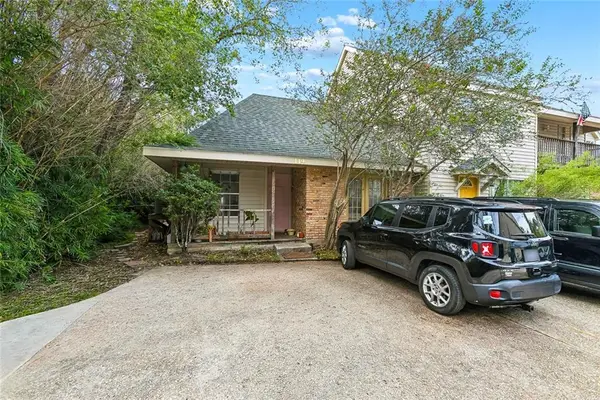
INVESTMENT OPPORTUNITY in a convenient Slidell location! This spacious 4-bedroom, 2-bath home offers tons of potential for an investor, renovator, or buyer looking to create a home of their own. With a large living room, additional bonus space, generous kitchen area, and a functional layout, there is plenty of room to reimagine the property and bring your vision to life. The primary suite offers a spacious bedroom, ensuite bathroom, and large walk-in closet. Outside, the oversized backyard provides plenty of space for entertaining, outdoor living, or future improvements. Located in a desirable area with convenient access to the interstate, this property offers a great opportunity for someone ready to take on a full renovation and unlock its potential. Bring your ideas and help bring this home back to life. Schedule your showing today! Virtual tour on YouTube. Search the Address
Contact an agent
Home facts
- Year built:1980
- Subdivision & Development:Magnolia Heights
- Listing ID #:2026018518
- Added:1 day(s) ago
- Updated:October 12, 2026 at 07:48 PM
Rooms and interior
- Bedrooms:4
- Total bathrooms:2
- Full bathrooms:2
- Flooring:Carpet, Ceramic Tile
- Bedroom Description:Ceiling Fan(s), En Suite Bath, Walk-In Closet(s)
- Living area:2,073 sq. ft.
Heating and cooling
- Heating:Central, Electric
- Central air:Yes
Structure and exterior
- Year built:1980
- Building area:2,073 sq. ft.
- Lot area:0.2 Acres
- Architectural Style:Acadian
- Foundation Description:Slab
- Levels:1 Story
Utilities
- Water:Public
- Sewer:Public Sewer
Finances and disclosures
- Price:$140,000
- Price per sq. ft.:$67.53
Parking
- Parking description:2 Cars Park, Concrete, No Covered Parking
New listings near 364 Hickory Dr
- New
 $259,900Active4 beds 2 baths1,770 sq. ft.
6329 Farrel Drive, Slidell, LA 70460
MLS# 2581248Listed by: BERKSHIRE HATHAWAY HOMESERVICES PREFERRED, REALTOR - New
 $79,900Active2 beds 2 baths1,200 sq. ft.
114 Napoleon Avenue #13, Slidell, LA 70460
MLS# 2581256Listed by: LEILA PEREZ REALTY - New
 $315,000Active3 beds 3 baths1,961 sq. ft.
104 Carr Drive, Slidell, LA 70458
MLS# 2581263Listed by: KPG REALTY, LLC - New
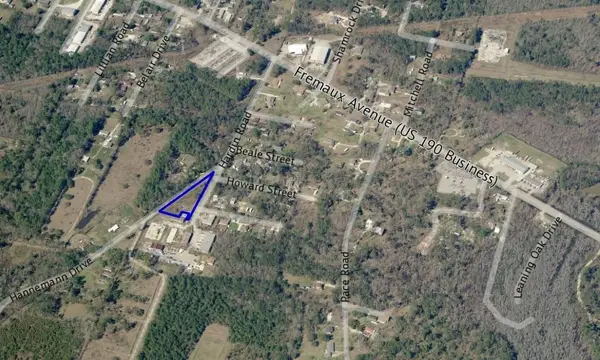 $55,000Active0 Acres
0 Hardin Road, Slidell, LA 70461
MLS# 2581136Listed by: ABEK REAL ESTATE - New
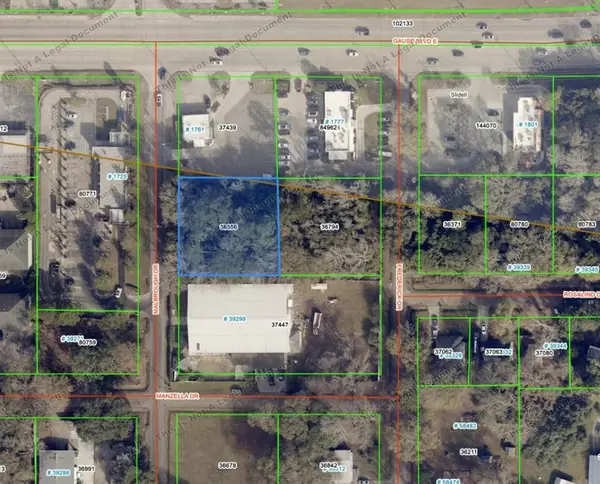 $154,900Active0.5 Acres
0 Malbrough Drive, Slidell, LA 70461
MLS# 2581138Listed by: ABEK REAL ESTATE - New
 $175,000Active4 beds 2 baths1,688 sq. ft.
3807 Kent Street, Slidell, LA 70458
MLS# 2580986Listed by: ERA TOP AGENT REALTY - New
 $130,000Active10.63 Acres
Parcel 1A & Parcel 2 Christa Drive, Slidell, LA 70460
MLS# 2580768Listed by: SENCORE PROPERTIES - New
 $249,000Active4 beds 2 baths1,588 sq. ft.
137 Goldenwood Drive, Slidell, LA 70461
MLS# 2580879Listed by: WHIT OWNERSHIP - New
 $185,000Active3 beds 2 baths1,161 sq. ft.
103 Bernay Drive, Slidell, LA 70458
MLS# 2577818Listed by: NOLA LIVING REALTY


Protect your home and budget from life's surprises with an Assurant Home Warranty, backed by a partner that supports you through every step of homeownership. Explore Plans.
© 2026 Better Homes and Gardens Real Estate LLC. An Anywhere Real Estate company. All rights reserved. Better Homes and Gardens® Real Estate is a registered trademark owned by Meredith Operations Corporation, licensed to Better Homes and Gardens Real Estate LLC and used with permission. Better Homes and Gardens Real Estate LLC fully supports the principles of the Fair Housing Act and the Equal Opportunity Act. Listing information is deemed reliable but is not guaranteed accurate.
Each office is independently owned and operated.
Any services or products provided by third parties are not provided by, affiliated with or related to Better Homes and Gardens Real Estate LLC, or its affiliated companies.