
3730 Canal Bank Drive, Slidell, LA 70461
Local realty services provided by:Better Homes and Gardens Real Estate Rhodes Realty
3730 Canal Bank Drive,Slidell, LA 70461
$359,000
- 4 Beds
- 3 Baths
- 2,671 sq. ft.
- Single family
- Active
Listed by: lesly sica
Office: berkshire hathaway homeservices preferred, realtor
MLS#:2578912
Source:LA_CLBOR
Price summary
- Price:$359,000
- Price per sq. ft.:$124.57
- Monthly HOA dues:$62.08
About this home
Morning coffee at the kitchen island, weekend gatherings that flow from room to room, and evenings on the covered patio. Life at 3730 Canal Bank Drive offers room to gather and space to unwind. Set on an oversized corner lot in Lakeshore Villages, this immaculate, one-owner home features four bedrooms, three full baths, and over 2,600 square feet in move-in condition. The two-story living area makes an immediate impression with soaring ceilings, upper windows, and abundant natural light. Fresh paint and new downstairs flooring create a clean, cohesive look, while the open floor plan keeps the kitchen, breakfast area, and living space connected. White cabinetry, granite countertops, stainless steel appliances, and a large center island make the kitchen equally suited to everyday meals and entertaining. A separate formal dining room provides a setting for holiday dinners or a leisurely evening with friends. Upstairs, the den offers a second gathering space for movie nights, games, or a quiet place to read. The primary suite includes a bath with a soaking tub and separate glass-enclosed shower. Outside, the covered patio overlooks a spacious backyard with room for outdoor dining, gardening, and play. Enjoy Lakeshore Villages’ resort-style pool, clubhouse, fitness center, basketball courts, soccer fields, and fishing and kayaking access. Convenient access to I-10 connects you to New Orleans and the Mississippi Gulf Coast, with I-12 providing access across the Northshore. Space, fresh updates, and neighborhood recreation come together in a home ready for your next chapter....
Contact an agent
Home facts
- Year built:2022
- Subdivision & Development:Lakeshore Villages
- Listing ID #:2578912
- Added:1 day(s) ago
- Updated:September 26, 2026 at 08:10 PM
Rooms and interior
- Bedrooms:4
- Total bathrooms:3
- Full bathrooms:3
- Rooms Total:7
- Kitchen Description:Dishwasher, Disposal, Granite Counters, Microwave, Oven, Pantry, Range, Stainless Steel Appliances
- Living area:2,671 sq. ft.
Heating and cooling
- Cooling:2 Units, Attic Fan, Central Air
- Heating:Central, Heating, Multiple Heating Units
Structure and exterior
- Roof:Asphalt
- Year built:2022
- Building area:2,671 sq. ft.
- Lot area:0.26 Acres
- Lot Features:Corner Lot, Oversized Lot
- Architectural Style:Colonial
- Construction Materials:Brick Veneer, Stucco
- Exterior Features:Concrete, Covered, Porch
- Foundation Description:Slab
- Levels:2 Story
Schools
- High school:Salmen
- Middle school:St. Tammany
- Elementary school:W.L. Abney
Utilities
- Water:Public
- Sewer:Public Sewer
Finances and disclosures
- Price:$359,000
- Price per sq. ft.:$124.57
Features and amenities
- Appliances:Dishwasher, Disposal, Microwave, Oven, Range
- Amenities:Ceiling Fan(s), Pantry, Stainless Steel Appliances
- Pool features:Community
Parking
- Parking description:Garage, Two Spaces
New listings near 3730 Canal Bank Drive
- New
 $170,000Active2 beds 2 baths1,180 sq. ft.
1137 Rose Meadow Loop, Slidell, LA 70460
MLS# 2578942Listed by: 1 PERCENT LISTS - New
 $69,000Active0.33 Acres
1441 (Lot 284) Clipper Island Road, Slidell, LA 70458
MLS# 2578371Listed by: REMAX ALLIANCE - New
 $235,000Active3 beds 2 baths2,159 sq. ft.
108 Faciane Lane, Slidell, LA 70460
MLS# 2578798Listed by: ERA TOP AGENT REALTY - New
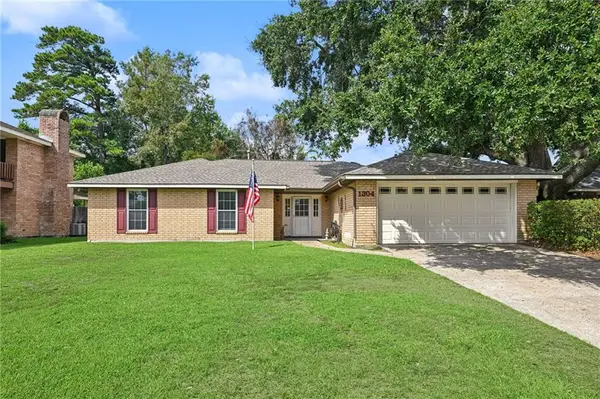 $284,900Active4 beds 2 baths2,084 sq. ft.
1304 Independence Drive, Slidell, LA 70458
MLS# 2578903Listed by: KELLER WILLIAMS REALTY SERVICES - New
 $395,000Active3 beds 3 baths2,562 sq. ft.
101 Inlet Drive, Slidell, LA 70458
MLS# 2569682Listed by: KELLER WILLIAMS NOLA NORTHLAKE - New
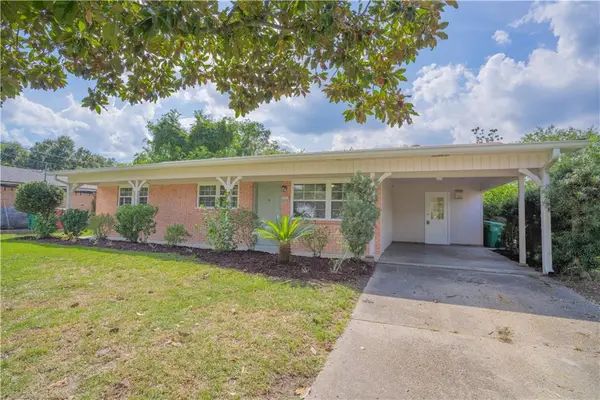 $185,000Active3 beds 2 baths1,200 sq. ft.
1517 Eastridge Drive, Slidell, LA 70458
MLS# 2578820Listed by: BARDEN REALTY, LLC - New
 $292,000Active4 beds 3 baths2,679 sq. ft.
540 Michigan Avenue, Slidell, LA 70458
MLS# 2578172Listed by: CENTURY 21 INVESTMENT REALTY - New
 $43,900Active0.68 Acres
Browns Village Road, Slidell, LA 70460
MLS# 4163604Listed by: ASHMAN-MOLLERE REALTY, INC. - New
 $225,000Active4 beds 2 baths2,079 sq. ft.
425 Evergreen Drive, Slidell, LA 70460
MLS# 2578753Listed by: CLAVIER REALTY GROUP LLC


Protect your home and budget from life's surprises with an Assurant Home Warranty, backed by a partner that supports you through every step of homeownership. Explore Plans.
© 2026 Better Homes and Gardens Real Estate LLC. An Anywhere Real Estate company. All rights reserved. Better Homes and Gardens® Real Estate is a registered trademark owned by Meredith Operations Corporation, licensed to Better Homes and Gardens Real Estate LLC and used with permission. Better Homes and Gardens Real Estate LLC fully supports the principles of the Fair Housing Act and the Equal Opportunity Act. Listing information is deemed reliable but is not guaranteed accurate.
Each office is independently owned and operated.
Any services or products provided by third parties are not provided by, affiliated with or related to Better Homes and Gardens Real Estate LLC, or its affiliated companies.