
382 Markham Drive, Slidell, LA 70458
Local realty services provided by:Better Homes and Gardens Real Estate Rhodes Realty
Listed by: candice calamari, luke m. calamari
Office: calamari realty
MLS#:200QVI
Source:LA_CLBOR
Price summary
- Price:$189,900
- Price per sq. ft.:$93.41
About this home
Welcome to this cute and charming 4-bedroom, 2-bath home offering comfort, convenience, and thoughtful updates throughout! Inside, you'll appreciate the NO CARPET and updated lighting with smart switches added in 2024, bringing a modern touch to the home. Recent improvements include an HVAC system replaced in 2020, main roof replaced in 2023, carport roof replaced in 2024, and water heater replaced in 2024! Step outside to enjoy the covered patio, with a patio cover added in 2025, providing a wonderful space for relaxing or entertaining. The fenced backyard offers additional outdoor space to enjoy, while neighborhood sidewalks add to the home's appeal. Assumable flood insurance policy with a current annual premium of $2,004, subject to insurance carrier approval. With its charming character, numerous improvements, and practical features, this home has plenty to offer! Schedule your private showing today!
Contact an agent
Home facts
- Year built:1968
- Subdivision & Development:Westchester Estates
- Listing ID #:200QVI
- Added:1 day(s) ago
- Updated:November 10, 2026 at 01:09 AM
Rooms and interior
- Bedrooms:4
- Total bathrooms:2
- Full bathrooms:2
- Rooms Total:7
- Flooring:Engineered Hardwood
- Kitchen Description:Dishwasher, Microwave, Range, Refrigerator
- Living area:1,467 sq. ft.
Heating and cooling
- Cooling:Ceiling Fan(s), Central Air
- Heating:Central
Structure and exterior
- Year built:1968
- Building area:1,467 sq. ft.
- Lot Features:Back Yard
- Construction Materials:Brick
- Exterior Features:Covered, Patio: Concrete, Storage
- Foundation Description:Slab
Utilities
- Water:Public, Water Available
- Sewer:Public Sewer, Sewer Available
Finances and disclosures
- Price:$189,900
- Price per sq. ft.:$93.41
Features and amenities
- Appliances:Dishwasher, Microwave, Range, Refrigerator
- Laundry features:Laundry Closet
Parking
- Parking description:Attached Carport
- Carport spaces:1
New listings near 382 Markham Drive
- New
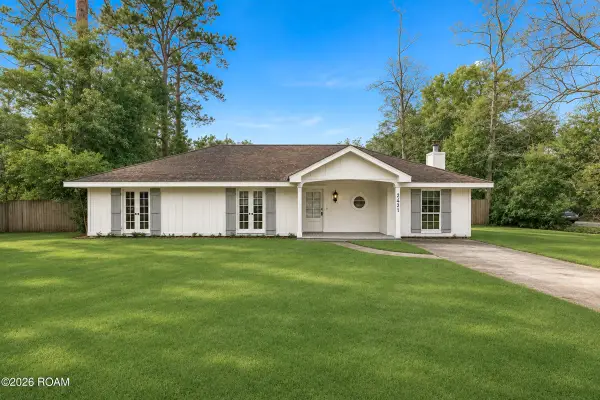 $210,000Active3 beds 2 baths1,628 sq. ft.
2421 Oriole Street, Slidell, LA 70460
MLS# 200QYBListed by: GULF MERIDIAN REALTY - New
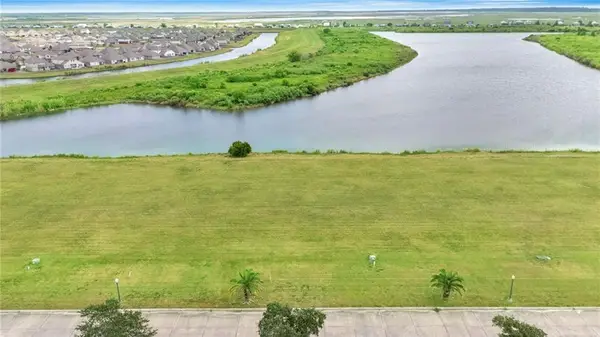 $118,000Active0.56 Acres
Lot 305 East End Boulevard, Slidell, LA 70461
MLS# 200QWLListed by: COLLIER PROPERTIES - New
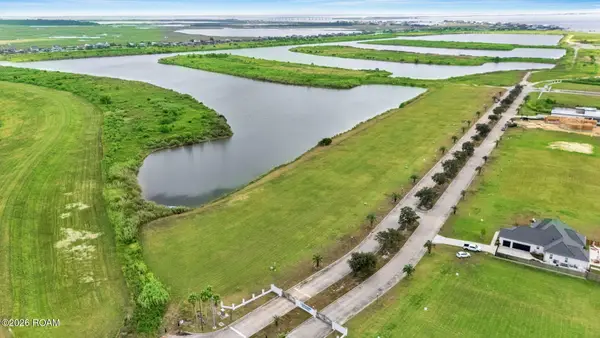 $925,000Active5.02 Acres
Lot 301 -309 East End Boulevard, Slidell, LA 70461
MLS# 200QWFListed by: COLLIER PROPERTIES - New
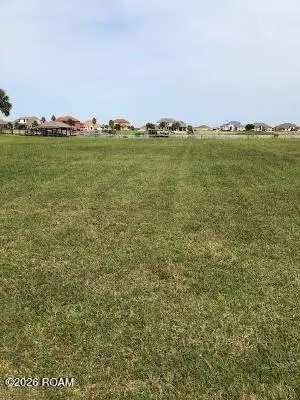 $159,900Active0.4 Acres
2327 Sunset Boulevard, Slidell, LA 70461
MLS# 200QSXListed by: COLLIER PROPERTIES - New
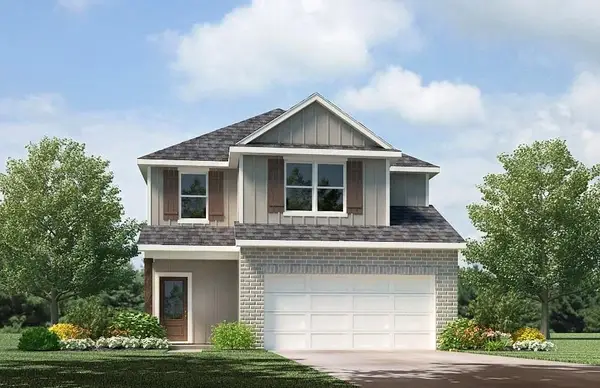 $314,900Active4 beds 3 baths2,038 sq. ft.
40718 Cara Mae Street, Slidell, LA 70461
MLS# 200QPBListed by: D.R.HORTON REALTY OF LOUISIANA - New
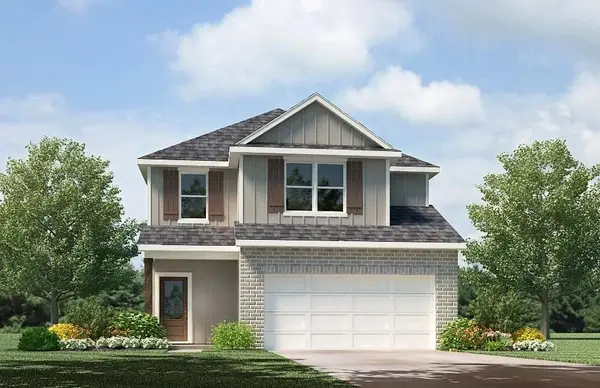 $314,900Active4 beds 3 baths2,038 sq. ft.
40730 Cara Mae Street, Slidell, LA 70461
MLS# 200QPLListed by: D.R.HORTON REALTY OF LOUISIANA - New
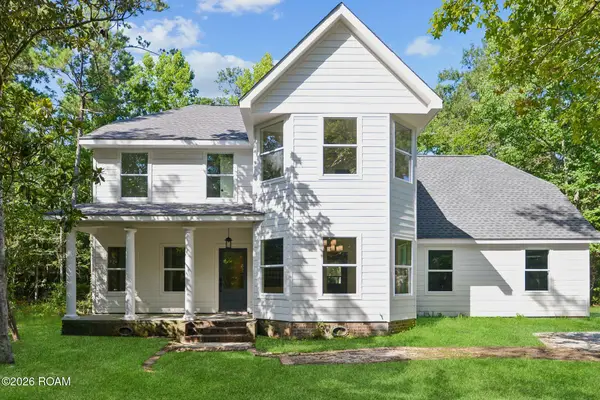 $398,000Active5 beds 4 baths2,920 sq. ft.
116 Fay Way, Slidell, LA 70460
MLS# 200QPXListed by: CRESCENT SOTHEBY'S INTERNATIONAL REALTY - New
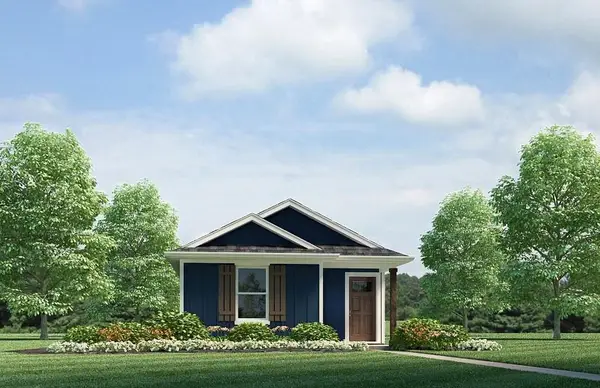 $184,900Active3 beds 2 baths1,178 sq. ft.
4757 Cotton Grass Drive, Slidell, LA 70461
MLS# 200QMZListed by: D.R.HORTON REALTY OF LOUISIANA - New
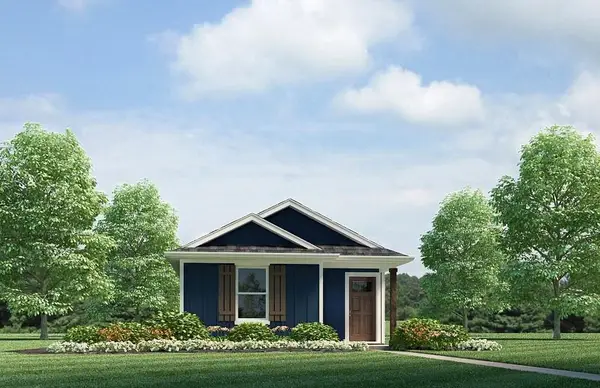 $184,900Active3 beds 2 baths1,178 sq. ft.
4753 Cotton Grass Drive, Slidell, LA 70461
MLS# 200QNCListed by: D.R.HORTON REALTY OF LOUISIANA


Protect your home and budget from life's surprises with an Assurant Home Warranty, backed by a partner that supports you through every step of homeownership. Explore Plans.
© 2026 Better Homes and Gardens Real Estate LLC. An Anywhere Real Estate company. All rights reserved. Better Homes and Gardens® Real Estate is a registered trademark owned by Meredith Operations Corporation, licensed to Better Homes and Gardens Real Estate LLC and used with permission. Better Homes and Gardens Real Estate LLC fully supports the principles of the Fair Housing Act and the Equal Opportunity Act. Listing information is deemed reliable but is not guaranteed accurate.
Each office is independently owned and operated.
Any services or products provided by third parties are not provided by, affiliated with or related to Better Homes and Gardens Real Estate LLC, or its affiliated companies.