
4118 Upperline Street, Slidell, LA 70461
Local realty services provided by:Better Homes and Gardens Real Estate Rhodes Realty
4118 Upperline Street,Slidell, LA 70461
$245,000
- 3 Beds
- 2 Baths
- 1,382 sq. ft.
- Single family
- Active
Listed by: leslie lawton-breland, cameron bryant
Office: century 21 investment realty
MLS#:2560097
Source:LA_GSREIN
Price summary
- Price:$245,000
- Price per sq. ft.:$166.21
About this home
This MOVE-IN READY, NEW CONSTRUCTION home is a generously sized open-concept living area, connecting the living room, dining space, and kitchen. The kitchen has quartz countertops, large pantry, stainless steel appliances, shaker cabinetry, and a convenient island for casual dining. Primary bedroom, featuring a large walk-in closet and ensuite bathroom tastefully designed with separate bathtub and shower. The home is energy-efficient construction, including high-efficiency HVAC system, insulated windows. Fully sodded and privacy fenced yard!!! Lots of new construction in Ozone Pines with three more new construction homes being built on the adjacent lots. Please call listing agent for more information or your own private showing. OPEN HOUSE COMING SOON!
Contact an agent
Home facts
- Year built:2026
- Subdivision & Development:Ozone Pines
- Listing ID #:2560097
- Added:90 day(s) ago
- Updated:August 26, 2026 at 09:48 PM
Rooms and interior
- Bedrooms:3
- Total bathrooms:2
- Full bathrooms:2
- Rooms Total:7
- Kitchen Description:Cooktop, Dishwasher, Microwave
- Living area:1,382 sq. ft.
Heating and cooling
- Cooling:1 Unit, Attic Fan, Central Air
- Heating:Central, Heating
Structure and exterior
- Roof:Shingle
- Year built:2026
- Building area:1,382 sq. ft.
- Lot area:0.17 Acres
- Lot Features:Outside City Limits, Rectangular Lot
- Architectural Style:Traditional
- Construction Materials:Brick, Stucco
- Exterior Features:Covered, Permeable Paving
- Foundation Description:Slab
- Levels:1 Story
Utilities
- Water:Public
- Sewer:Septic Tank
Finances and disclosures
- Price:$245,000
- Price per sq. ft.:$166.21
Features and amenities
- Appliances:Cooktop, Dishwasher, Microwave
- Laundry features:Washer Hookup
- Amenities:Attic, Carbon Monoxide Detector, Pull Down Attic Stairs, Window Screens
Parking
- Parking description:Driveway
New listings near 4118 Upperline Street
- New
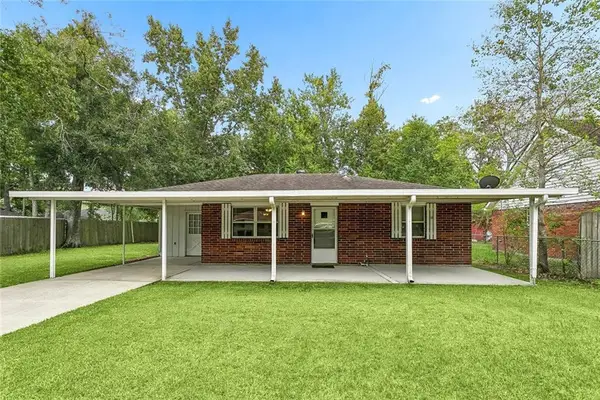 $174,900Active3 beds 1 baths1,086 sq. ft.
2121 Oriole Street, Slidell, LA 70460
MLS# 2574318Listed by: ENGEL & VOLKERS SLIDELL - MANDEVILLE - New
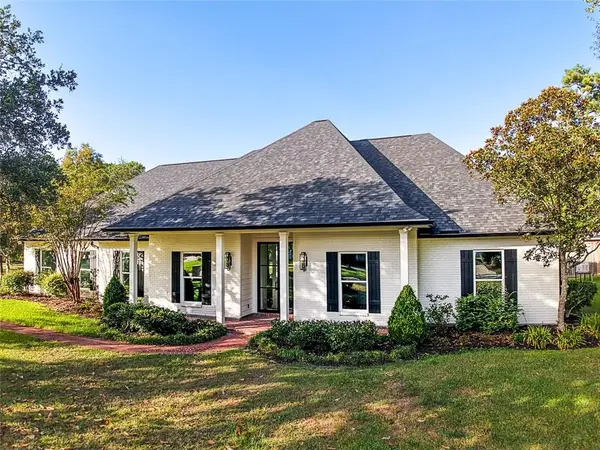 $875,000Active4 beds 3 baths3,248 sq. ft.
207 Dutton Court, Slidell, LA 70461
MLS# 2574157Listed by: COMPASS SLIDELL - New
 $410,000Active4 beds 3 baths3,241 sq. ft.
150 Middle Pearl Drive, Slidell, LA 70461
MLS# 2574270Listed by: ATLAS REAL ESTATE COMPANY, LLC - New
 $459,000Active4 beds 4 baths3,244 sq. ft.
421 E Honors Point Court, Slidell, LA 70458
MLS# NO2574137Listed by: KELLER WILLIAMS REALTY NEW ORLEANS - New
 $65,000Active0 Acres
114 Ranger Place, Slidell, LA 70458
MLS# NO2574246Listed by: REAL BROKER, LLC - New
 $65,000Active0 Acres
114 Ranger Place, Slidell, LA 70458
MLS# 2574246Listed by: REAL BROKER, LLC - New
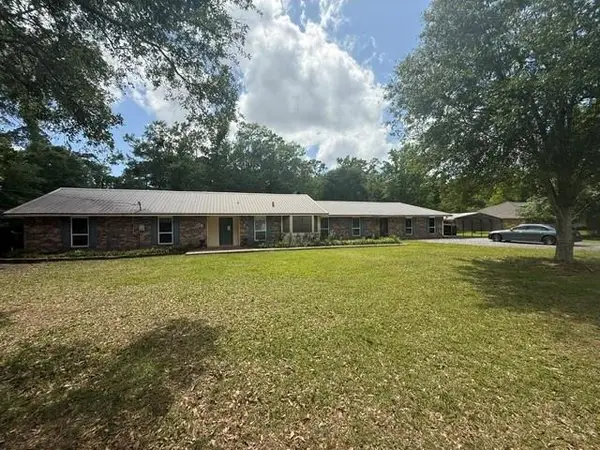 $245,000Active4 beds 3 baths3,828 sq. ft.
201 Olympia Drive, Slidell, LA 70460
MLS# CN2574240Listed by: CLEAR TO CLOSE REALTY - New
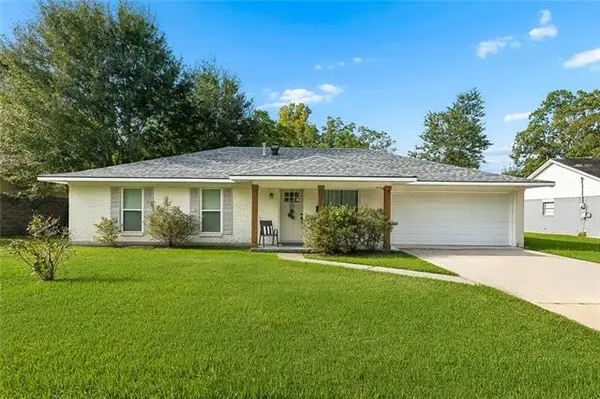 $220,000Active3 beds 2 baths1,296 sq. ft.
1481 W Hall Avenue, Slidell, LA 70460
MLS# NO2573415Listed by: COMPASS MANDEVILLE - New
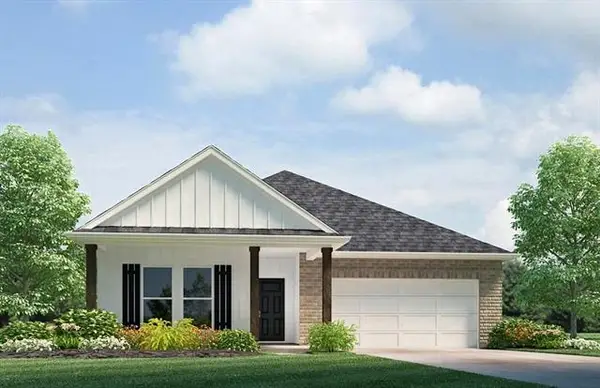 $273,900Active4 beds 2 baths1,819 sq. ft.
3253 Tide Wind Drive, Slidell, LA 70461
MLS# NO2574196Listed by: D.R.HORTON REALTY OF LOUISIANA - New
 $40,000Active0 Acres
Middle Pearl Drive, Slidell, LA 70461
MLS# NO2573659Listed by: COMPASS SLIDELL


Protect your home and budget from life's surprises with an Assurant Home Warranty, backed by a partner that supports you through every step of homeownership. Explore Plans.
© 2026 Better Homes and Gardens Real Estate LLC. An Anywhere Real Estate company. All rights reserved. Better Homes and Gardens® Real Estate is a registered trademark owned by Meredith Operations Corporation, licensed to Better Homes and Gardens Real Estate LLC and used with permission. Better Homes and Gardens Real Estate LLC fully supports the principles of the Fair Housing Act and the Equal Opportunity Act. Listing information is deemed reliable but is not guaranteed accurate.
Each office is independently owned and operated.
Any services or products provided by third parties are not provided by, affiliated with or related to Better Homes and Gardens Real Estate LLC, or its affiliated companies.