
505 Queen Anne Drive, Slidell, LA 70460
Local realty services provided by:Better Homes and Gardens Real Estate Rhodes Realty
505 Queen Anne Drive,Slidell, LA 70460
$184,500
- 4 Beds
- 2 Baths
- 1,812 sq. ft.
- Single family
- Active
Listed by: theata mason
Office: new day properties
MLS#:2569408
Source:LA_CLBOR
Price summary
- Price:$184,500
- Price per sq. ft.:$83.86
- Monthly HOA dues:$28.33
About this home
** Delightful Spacious Home in an Established Community
Welcome to this wonderful, spacious home nestled in an established community, offering comfort, functionality, and plenty of room to enjoy. The oversized great room and formal dining room feature wood flooring, creating a warm and inviting atmosphere for both everyday living and entertaining.
The updated kitchen is a standout feature, offering custom oak cabinetry and durable Corian countertops with ample workspace and storage. Just off the living area, a delightful screened patio/sunroom provides the perfect spot to enjoy your morning coffee, relax in the evening, or entertain guests while overlooking the fully fenced rear yard.
The spacious backyard also includes a storage shed, providing additional space for lawn equipment, tools, and outdoor belongings. The property offers extra parking along with a two-car garage, making it convenient for residents and guests alike.
Additional features include gutters, a newer roof ( approximately five years young), and a whole-house Generac generator for added peace of mind. Located in a Flood Zone C, this home has never flooded and offers an appealing combination of comfort, convenience, and practicality.
With its generous living spaces, updated kitchen, screened outdoor living area, fenced yard, ample parking, and desirable updates, this home is ready to welcome its next owner!...
Contact an agent
Home facts
- Year built:1994
- Subdivision & Development:Huntwyck
- Listing ID #:2569408
- Added:40 day(s) ago
- Updated:September 19, 2026 at 08:12 PM
Rooms and interior
- Bedrooms:4
- Total bathrooms:2
- Full bathrooms:2
- Rooms Total:4
- Kitchen Description:Dishwasher, Disposal, Microwave, Oven, Range
- Living area:1,812 sq. ft.
Heating and cooling
- Cooling:1 Unit, Central Air
- Heating:Central, Heating
Structure and exterior
- Roof:Asphalt, Shingle
- Year built:1994
- Building area:1,812 sq. ft.
- Architectural Style:Traditional
- Construction Materials:Block
- Exterior Features:Covered
- Foundation Description:Slab
- Levels:1 Story
Utilities
- Water:Public
- Sewer:Public Sewer
Finances and disclosures
- Price:$184,500
- Price per sq. ft.:$83.86
Features and amenities
- Appliances:Dishwasher, Disposal, Microwave, Oven, Range
- Amenities:Ceiling Fan(s), Smoke Detector(s)
- Pool features:Community
Parking
- Parking description:Garage, Three or more Spaces, Two Spaces, ext_fea_
New listings near 505 Queen Anne Drive
- New
 $265,000Active3 beds 3 baths2,169 sq. ft.
114 Marina Drive, Slidell, LA 70458
MLS# 2573714Listed by: ERA TOP AGENT REALTY - New
 $240,000Active4 beds 2 baths2,192 sq. ft.
203 Avery Drive, Slidell, LA 70461
MLS# 2578000Listed by: COMPASS UPTOWN-MAPLE ST - New
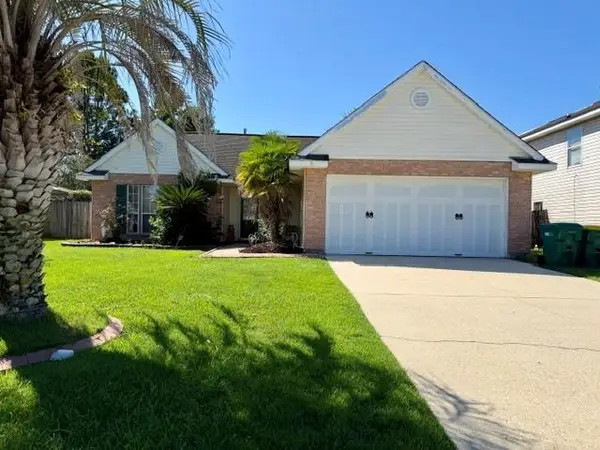 $229,000Active3 beds 2 baths1,547 sq. ft.
5447 Clearpoint Drive, Slidell, LA 70460
MLS# 2577974Listed by: HOMESMART REALTY SOUTH - New
 $279,000Active3 beds 3 baths2,208 sq. ft.
1365 Marina Drive, Slidell, LA 70458
MLS# 2577839Listed by: CRESCENT SOTHEBY'S INTERNATIONAL REALTY - New
 $149,750Active3 beds 2 baths1,000 sq. ft.
178 Northwood Drive, Slidell, LA 70458
MLS# 2577888Listed by: DISTINCTIVE REAL ESTATE - New
 $110,000Active0 Acres
4732 Pontchartrain Drive, Slidell, LA 70458
MLS# 2577186Listed by: FIORELLA AVENUE REALTY - New
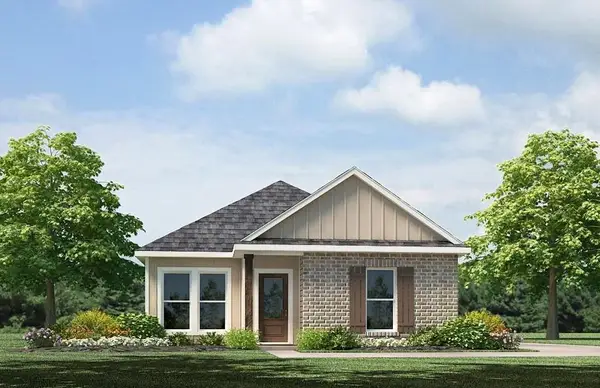 $234,900Active3 beds 3 baths1,300 sq. ft.
483 E Lakeshore Village, Slidell, LA 70461
MLS# 2577879Listed by: D.R.HORTON REALTY OF LOUISIANA - New
 $222,900Active3 beds 2 baths1,276 sq. ft.
7123 Rose Gentian Drive, Slidell, LA 70461
MLS# 2577889Listed by: D.R.HORTON REALTY OF LOUISIANA - New
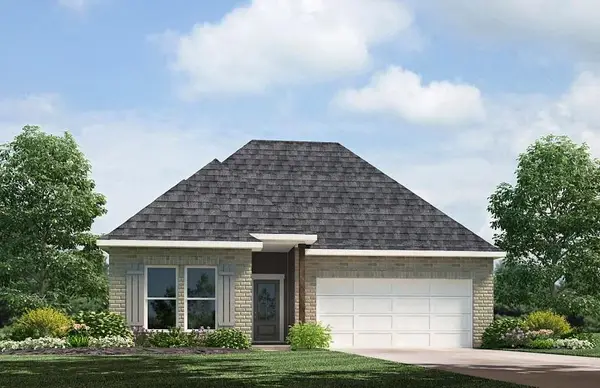 $254,900Active3 beds 2 baths1,549 sq. ft.
3252 Tide Wind Drive, Slidell, LA 70461
MLS# 2577893Listed by: D.R.HORTON REALTY OF LOUISIANA - New
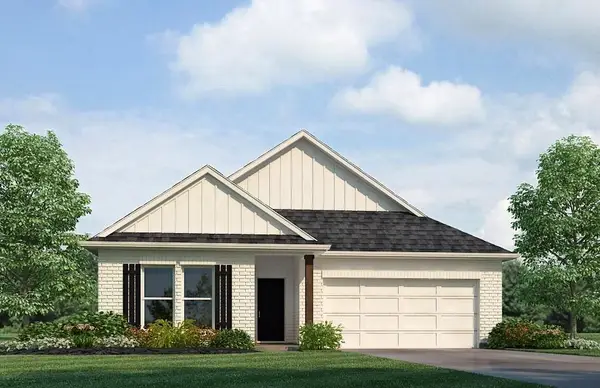 $298,900Active5 beds 3 baths2,016 sq. ft.
3249 Tide Wind Drive, Slidell, LA 70461
MLS# 2577896Listed by: D.R.HORTON REALTY OF LOUISIANA


Protect your home and budget from life's surprises with an Assurant Home Warranty, backed by a partner that supports you through every step of homeownership. Explore Plans.
© 2026 Better Homes and Gardens Real Estate LLC. An Anywhere Real Estate company. All rights reserved. Better Homes and Gardens® Real Estate is a registered trademark owned by Meredith Operations Corporation, licensed to Better Homes and Gardens Real Estate LLC and used with permission. Better Homes and Gardens Real Estate LLC fully supports the principles of the Fair Housing Act and the Equal Opportunity Act. Listing information is deemed reliable but is not guaranteed accurate.
Each office is independently owned and operated.
Any services or products provided by third parties are not provided by, affiliated with or related to Better Homes and Gardens Real Estate LLC, or its affiliated companies.