
546 Red Bud Lane, Slidell, LA 70460
Local realty services provided by:Better Homes and Gardens Real Estate Rhodes Realty
546 Red Bud Lane,Slidell, LA 70460
$283,000
- 4 Beds
- 2 Baths
- 2,198 sq. ft.
- Single family
- Active
Listed by: kevin savoie
Office: kevin savoie real estate group
MLS#:2565661
Source:LA_CLBOR
Price summary
- Price:$283,000
- Price per sq. ft.:$120.84
About this home
Welcome home to this beautifully updated 4-bedroom, 2-bath home located in a quiet, established neighborhood with easy access to I-12, making commuting, shopping, dining, and everyday conveniences just minutes away.
Step inside to an inviting open floor plan featuring no carpet throughout, offering both modern style and easy maintenance. The spacious living area is filled with natural light and flows seamlessly into the kitchen, creating the perfect space for entertaining family and friends. The kitchen is highlighted by granite countertops, ample cabinet space, and a functional layout that makes meal preparation a pleasure.
The generously sized primary suite provides a comfortable retreat with a private bath, while the additional bedrooms offer flexibility for family, guests, or a home office. Updated finishes throughout the home create a fresh, move-in-ready feel.
Outside, you'll enjoy a fully fenced backyard with plenty of room for children, pets, gardening, or weekend gatherings. Whether you're relaxing on the patio or enjoying the peaceful surroundings, this home offers the perfect blend of comfort and convenience.
If you're looking for a home that combines modern updates, low-maintenance living, and an excellent location, 546 Red Bud Lane deserves a spot at the top of your list. Schedule your private showing today and discover everything this beautiful Slidell home has to offer!...
Contact an agent
Home facts
- Year built:2002
- Subdivision & Development:BRADFORD
- Listing ID #:2565661
- Added:76 day(s) ago
- Updated:September 18, 2026 at 03:23 PM
Rooms and interior
- Bedrooms:4
- Total bathrooms:2
- Full bathrooms:2
- Rooms Total:7
- Kitchen Description:Dishwasher, Disposal, Microwave, Oven, Pantry, Range
- Living area:2,198 sq. ft.
Heating and cooling
- Cooling:Central Air
- Heating:Central, Heating
Structure and exterior
- Roof:Shingle
- Year built:2002
- Building area:2,198 sq. ft.
- Architectural Style:Traditional
- Construction Materials:Brick, Vinyl Siding
- Exterior Features:Covered, Fence
- Foundation Description:Slab
- Levels:1 Story
Utilities
- Water:Public
- Sewer:Public Sewer
Finances and disclosures
- Price:$283,000
- Price per sq. ft.:$120.84
Features and amenities
- Appliances:Dishwasher, Disposal, Microwave, Oven, Range
- Amenities:Ceiling Fan(s), Pantry, Smoke Detector(s)
Parking
- Parking description:Driveway, Three or more Spaces
New listings near 546 Red Bud Lane
- New
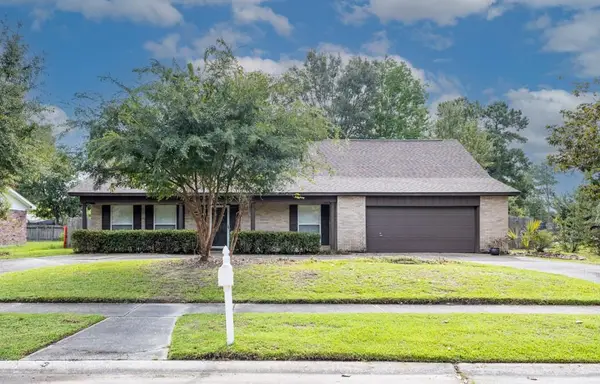 $199,900Active5 beds 3 baths2,756 sq. ft.
1565 Wildwood Lane, Slidell, LA 70458
MLS# 2577516Listed by: CALAMARI REALTY - New
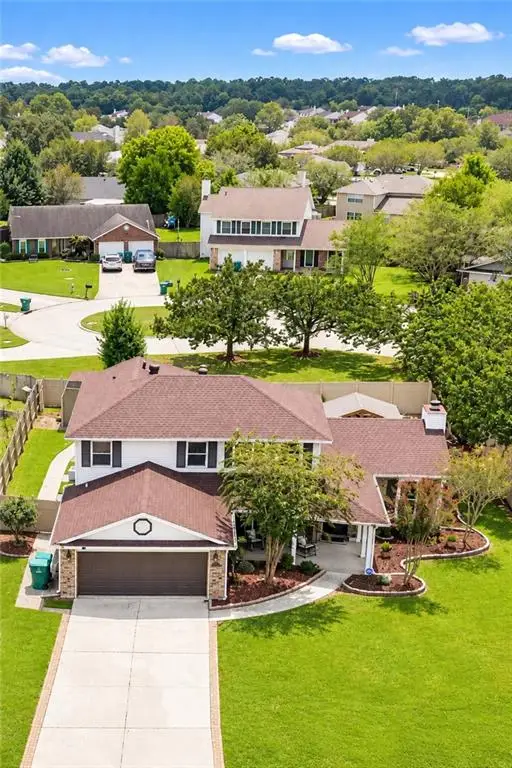 $339,900Active4 beds 3 baths2,411 sq. ft.
110 Honeywood Drive, Slidell, LA 70461
MLS# 2577765Listed by: ZMD REALTY - New
 $225,000Active5 beds 2 baths2,131 sq. ft.
206 S Queens Drive, Slidell, LA 70458
MLS# 2577600Listed by: BROUSSARD REALTY PROS - New
 $89,000Active0 Acres
4065 Marina Villa East, Slidell, LA 70461
MLS# 2577698Listed by: COMPASS WESTBANK - New
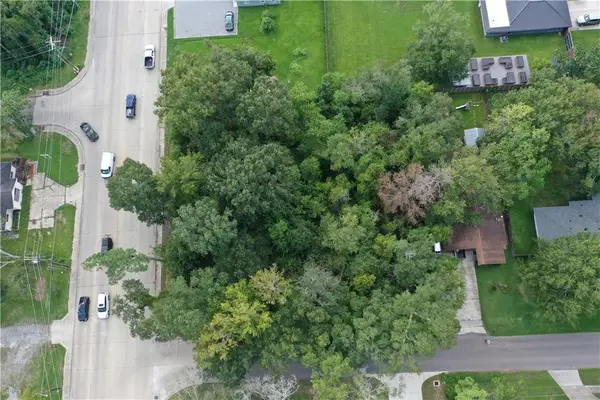 $175,000Active0.58 Acres
Fremaux & 11th Avenue, Slidell, LA 70458
MLS# 2577722Listed by: COMPASS SLIDELL - New
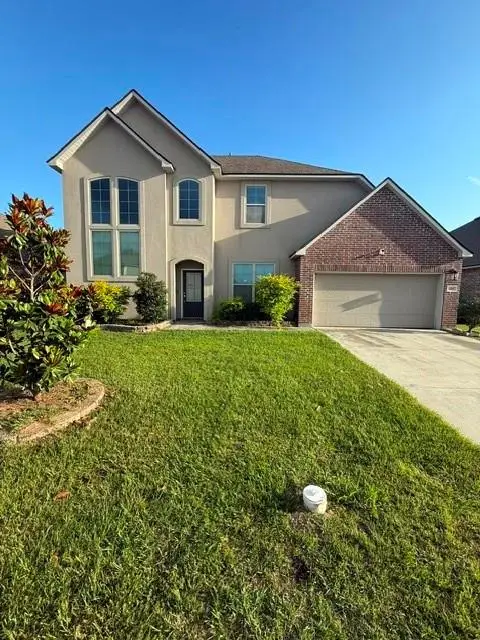 $319,999Active5 beds 3 baths3,168 sq. ft.
668 Lakeshore Village Drive, Slidell, LA 70461
MLS# 2577633Listed by: CLEAR TO CLOSE REALTY - New
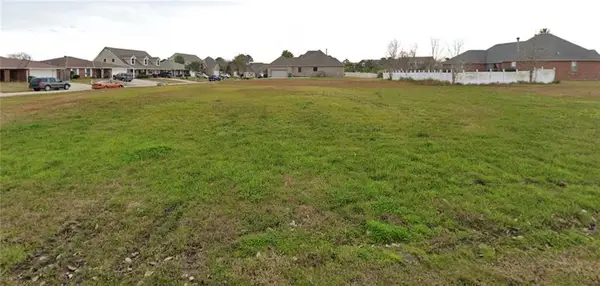 $47,000Active0 Acres
116 Gretel Cove, Slidell, LA 70458
MLS# 2577210Listed by: COMPASS METRO - New
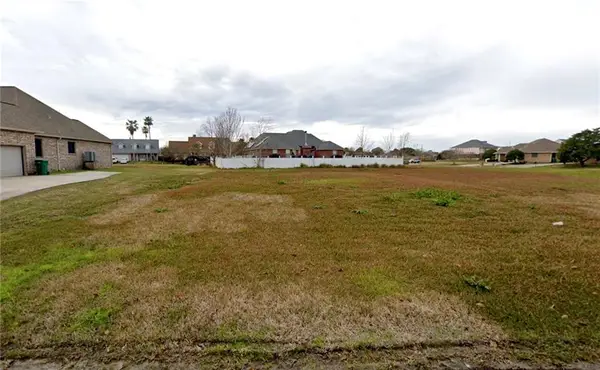 $38,500Active0.29 Acres
120 Gretel Cove, Slidell, LA 70458
MLS# 2577211Listed by: COMPASS METRO - New
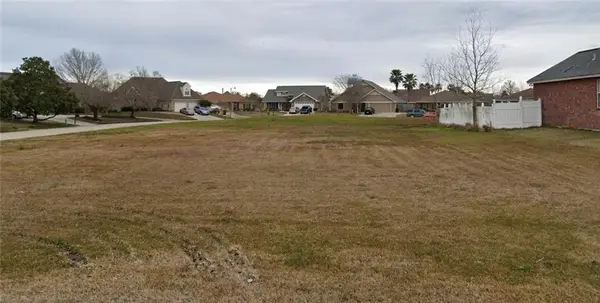 $47,000Active0.38 Acres
301 Windward Passage, Slidell, LA 70458
MLS# 2577212Listed by: COMPASS METRO - New
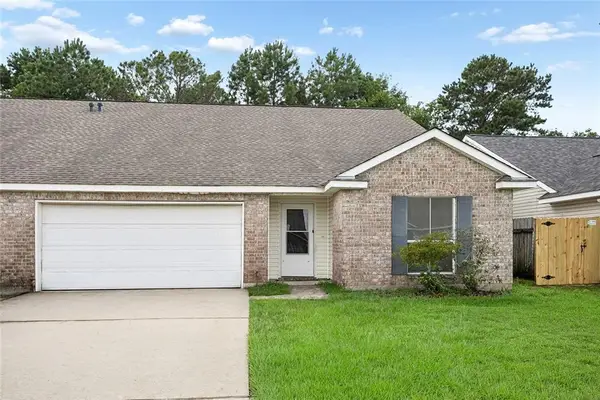 $199,900Active3 beds 2 baths1,777 sq. ft.
1108 Clairise Court, Slidell, LA 70461
MLS# 2576693Listed by: 1 PERCENT LISTS


Protect your home and budget from life's surprises with an Assurant Home Warranty, backed by a partner that supports you through every step of homeownership. Explore Plans.
© 2026 Better Homes and Gardens Real Estate LLC. An Anywhere Real Estate company. All rights reserved. Better Homes and Gardens® Real Estate is a registered trademark owned by Meredith Operations Corporation, licensed to Better Homes and Gardens Real Estate LLC and used with permission. Better Homes and Gardens Real Estate LLC fully supports the principles of the Fair Housing Act and the Equal Opportunity Act. Listing information is deemed reliable but is not guaranteed accurate.
Each office is independently owned and operated.
Any services or products provided by third parties are not provided by, affiliated with or related to Better Homes and Gardens Real Estate LLC, or its affiliated companies.