
59566 Badon Road, Slidell, LA 70460
Local realty services provided by:Better Homes and Gardens Real Estate Rhodes Realty
Listed by: nathanial bell, rebecca bell
Office: keller williams nola northlake
MLS#:2578655
Source:LA_CLBOR
Price summary
- Price:$279,000
- Price per sq. ft.:$95.16
About this home
HERE’S YOUR 2ND CHANCE!! Welcome home to this charming 3-bedroom, 2-bath residence built in 2007, offering 1,803 sqft of comfortable living space on a spacious 2.69-acre lot in Slidell.
Step onto the inviting front porch, ideal for rocking chairs and relaxing with your morning coffee. Inside, you’ll find fresh interior paint, high ceilings, and beautiful laminate and tile flooring throughout with no carpet. The well-equipped kitchen features a Viking oven/range, perfect for the home chef. The home also boasts a tankless water heater for endless hot water and efficiency, plus a durable metal roof.
Outdoors, enjoy the large covered patio overlooking the fully fenced yard, great for entertaining, pets, or family gatherings. Additional features include a 2-car attached garage, 40 year metal roof, a detached carport with a workshop, providing excellent space for projects, storage, or hobbies.
This move-in-ready home combines modern comforts with country living on nearly 2.7 acres, giving you room to garden, play, or simply unwind while remaining conveniently located near Slidell amenities.
Don’t miss this rare opportunity, schedule your showing today!...
Contact an agent
Home facts
- Year built:2007
- Subdivision & Development:Not a Subdivision
- Listing ID #:2578655
- Added:1 day(s) ago
- Updated:September 24, 2026 at 10:18 PM
Rooms and interior
- Bedrooms:3
- Total bathrooms:2
- Full bathrooms:2
- Rooms Total:10
- Kitchen Description:Dishwasher, Microwave, Oven, Pantry, Range, Stainless Steel Appliances
- Living area:1,803 sq. ft.
Heating and cooling
- Cooling:1 Unit, Central Air
- Heating:Central, Heating
Structure and exterior
- Roof:Metal
- Year built:2007
- Building area:1,803 sq. ft.
- Lot area:2.69 Acres
- Lot Features:Oversized Lot
- Architectural Style:Traditional
- Construction Materials:Brick, Vinyl Siding
- Exterior Features:Covered, Fence, Patio
- Foundation Description:Slab
- Levels:1 Story
Utilities
- Water:Public
- Sewer:Septic Tank
Finances and disclosures
- Price:$279,000
- Price per sq. ft.:$95.16
Features and amenities
- Appliances:Dishwasher, Microwave, Oven, Range
- Amenities:Attic, Carbon Monoxide Detector, Ceiling Fan(s), Closed Circuit Camera(s), Pantry, Security System, Stainless Steel Appliances
Parking
- Parking description:Attached, Garage, Garage Door Opener, Two Spaces
New listings near 59566 Badon Road
- New
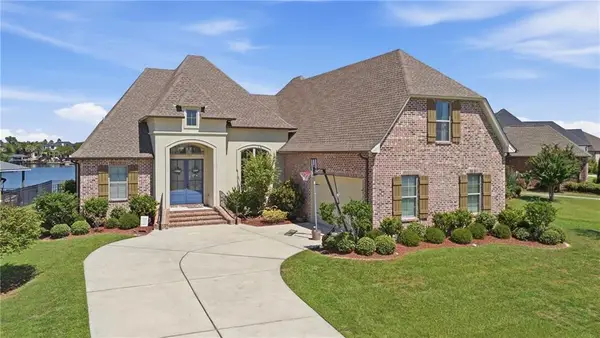 $584,900Active5 beds 3 baths2,854 sq. ft.
457 San Cristobal Court, Slidell, LA 70458
MLS# 2577368Listed by: ENGEL & VOLKERS SLIDELL - MANDEVILLE - New
 $315,000Active4 beds 2 baths2,079 sq. ft.
1470 Banks View Street, Slidell, LA 70461
MLS# 2577917Listed by: KELLER WILLIAMS REALTY SERVICES - New
 $289,900Active3 beds 2 baths1,639 sq. ft.
353 Mansfield Drive, Slidell, LA 70458
MLS# 2577929Listed by: ENGEL & VOLKERS SLIDELL - MANDEVILLE - New
 $159,000Active3 beds 2 baths1,675 sq. ft.
165 Sun Valley Drive, Slidell, LA 70458
MLS# 2578509Listed by: ATLAS REAL ESTATE COMPANY, LLC - New
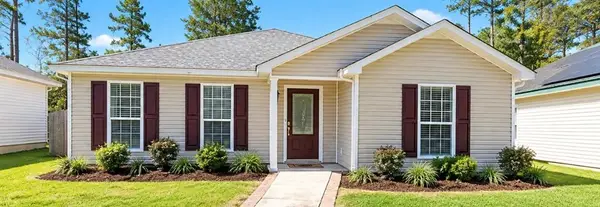 $209,000Active3 beds 2 baths1,335 sq. ft.
2519 Pelican Street, Slidell, LA 70460
MLS# 2572848Listed by: ERA TOP AGENT REALTY - New
 $224,900Active3 beds 2 baths1,462 sq. ft.
118 Matthews Drive, Slidell, LA 70458
MLS# 2575688Listed by: ABEK REAL ESTATE - New
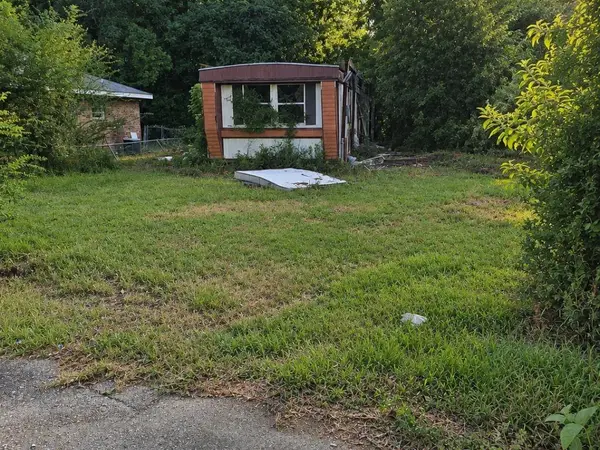 $22,900Active0 Acres
1433 Hickory Street, Slidell, LA 70460
MLS# 2576583Listed by: EXP REALTY, LLC - New
 $289,000Active4 beds 2 baths2,118 sq. ft.
131 Kingston Drive, Slidell, LA 70458
MLS# 2577650Listed by: HOSPITALITY REALTY - New
 $335,000Active10.49 Acres
41748 E Hwy 190, Slidell, LA 70461
MLS# 2578520Listed by: BERKSHIRE HATHAWAY HOMESERVICES PREFERRED, REALTOR


Protect your home and budget from life's surprises with an Assurant Home Warranty, backed by a partner that supports you through every step of homeownership. Explore Plans.
© 2026 Better Homes and Gardens Real Estate LLC. An Anywhere Real Estate company. All rights reserved. Better Homes and Gardens® Real Estate is a registered trademark owned by Meredith Operations Corporation, licensed to Better Homes and Gardens Real Estate LLC and used with permission. Better Homes and Gardens Real Estate LLC fully supports the principles of the Fair Housing Act and the Equal Opportunity Act. Listing information is deemed reliable but is not guaranteed accurate.
Each office is independently owned and operated.
Any services or products provided by third parties are not provided by, affiliated with or related to Better Homes and Gardens Real Estate LLC, or its affiliated companies.