
651 Dale Drive, Slidell, LA 70458
Local realty services provided by:Better Homes and Gardens Real Estate Rhodes Realty
Listed by: nicole m herrington-loup, nina r loup
Office: compass kenner
MLS#:2551121
Source:ROAM
Price summary
- Price:$209,900
- Price per sq. ft.:$116.16
About this home
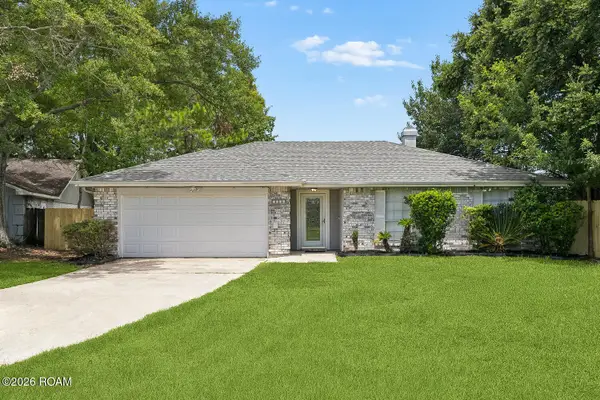
Looking for an Ah-mazing Investment Property or to Immediately Owner Occupy? Welcome to your Home Sweet Slidell Home in Belvedere Estates! With a brand new 2026 roof, fresh paint, some refreshing of parquet wood flooring, fixtures, cabinetry, tub reglazing, and updates, including barn doors, cultured marble bathroom counters, and the kitchen oven and sink, to name just a few, you'll discover the peace of mind of a Move-in ready, 3-bedroom/2 full bath home waiting for you! Enter into a living room with beautiful wood flooring that flows into a multi-purpose use room that can accommodate preferences and needs for either a keeping room, dining area, 2nd den, office space or a combination of them. This natural light-filled room w/updated slider doors is adjacent to the kitchen and eat-in breakfast areas. Combining modern conveniences with retro charm throughout, this home will impress you with its super-spacious design, style, and storage for comfortable daily living. The oversized backyard was created for quaint relaxation on the revitalized wood back patio deck, in the breeze of the shady trees, or go bigger with seafood boils, grilling, entertaining, recreation, and gatherings. Additional highlights include an enclosed high-functioning outbuilding w/awning and lean-to; lengthy driveway w/ample off-street parking, sidewalks, front porch, additional parking space in adjacent cul de sac, fenced yard w/additional gated extended driveway and side door access to laundry room. No carpet, reasonable and assumable flood insurance premium, and worth repeating: New 2026 Roof!...
Contact an agent
Home facts
- Year built:1966
- Subdivision & Development:Belvedere
- Listing ID #:2551121
- Added:222 day(s) ago
- Updated:November 12, 2026 at 04:13 PM
Rooms and interior
- Bedrooms:3
- Total bathrooms:2
- Full bathrooms:2
- Rooms Total:9
- Flooring:Tile, Wood
- Kitchen Description:Dishwasher, Granite Counters, Microwave, Oven, Range, Refrigerator
- Living area:1,503 sq. ft.
Heating and cooling
- Cooling:Ceiling Fan(s), Central Air
- Heating:Central
Structure and exterior
- Year built:1966
- Building area:1,503 sq. ft.
- Construction Materials:Brick
- Exterior Features:Patio: Wood, Permeable Paving, Porch
- Foundation Description:Slab
Utilities
- Water:Public
- Sewer:Public Sewer
Finances and disclosures
- Price:$209,900
- Price per sq. ft.:$116.16
Features and amenities
- Appliances:Dishwasher, Microwave, Oven, Range, Refrigerator
- Laundry features:Electric Dryer Hookup, Washer Hookup
Parking
- Parking description:Driveway, Off Street
New listings near 651 Dale Drive
- New
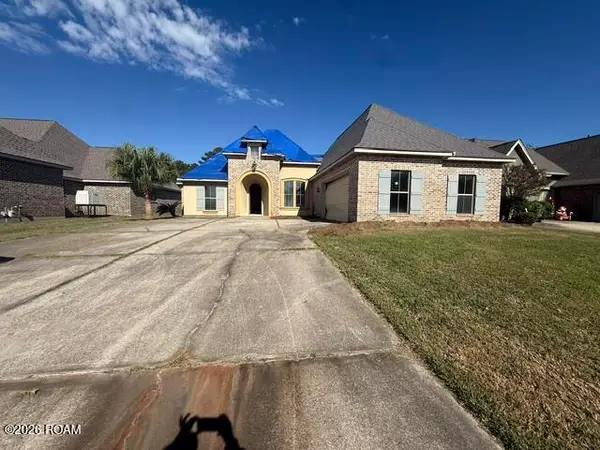 $214,900Active4 beds 3 baths2,241 sq. ft.
157 Cypress Lakes Drive, Slidell, LA 70458
MLS# 200UCUListed by: CENTURY 21 ACTION REALTY, INC. - New
 $330,000Active4 beds 3 baths2,560 sq. ft.
217 Spartan Loop, Slidell, LA 70458
MLS# 200UCZListed by: ERA TOP AGENT REALTY - New
 $350,000Active4 beds 3 baths2,446 sq. ft.
121 Aberdeen Drive, Slidell, LA 70461
MLS# 200SYVListed by: 1 PERCENT LISTS PREMIER - New
 $219,900Active4 beds 3 baths3,160 sq. ft.
233 Goldenwood Drive, Slidell, LA 70461
MLS# 200UBLListed by: COMPASS SLIDELL - New
 $115,000Active2 beds 1 baths690 sq. ft.
3169 Effie Street, Slidell, LA 70458
MLS# 200SYBListed by: ENGEL & VOLKERS SLIDELL - MAND - New
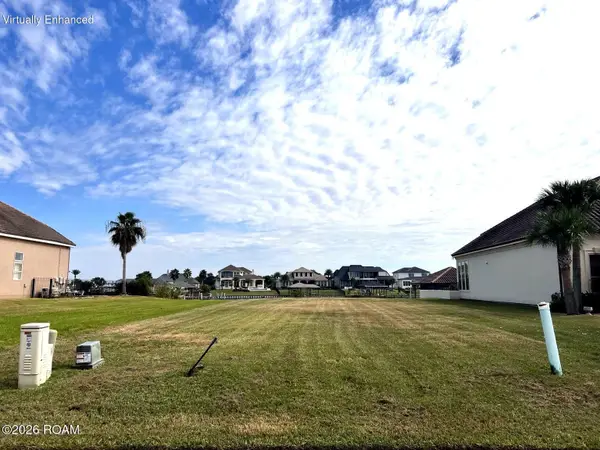 $75,000Active0.4 Acres
1067 Marina Villa S, Slidell, LA 70461
MLS# 200SVMListed by: WAYNE SONGY & ASSOCIATES - New
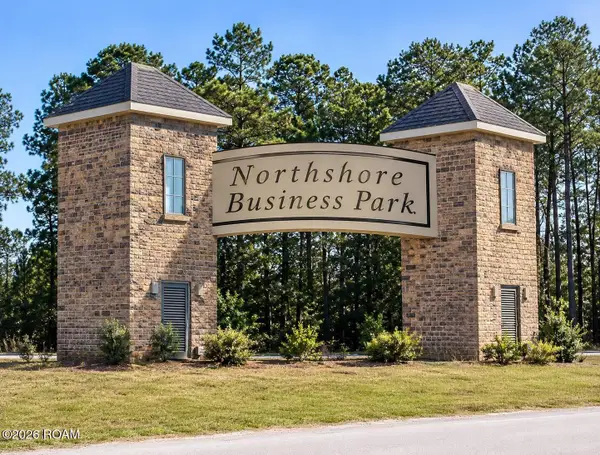 $25,000Active0.28 Acres
0 Business Park Lane, Slidell, LA 70461
MLS# 200SWKListed by: DEMAND REALTY - New
 $225,000Active3 beds 2 baths1,572 sq. ft.
320 Windrift Street, Slidell, LA 70461
MLS# 200MFOListed by: LEILA PEREZ REALTY - New
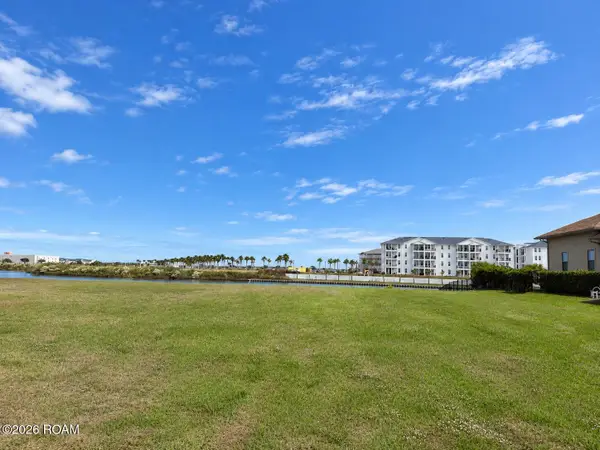 $169,000Active0.4 Acres
3037 Sunrise Boulevard, Slidell, LA 70461
MLS# 200SJCListed by: LPT REALTY, LLC. - New
 $245,000Active3 beds 2 baths1,688 sq. ft.
1406 Shakespeare Court, Slidell, LA 70461
MLS# 200SJYListed by: 1 PERCENT LISTS


Protect your home and budget from life's surprises with an Assurant Home Warranty, backed by a partner that supports you through every step of homeownership. Explore Plans.
© 2026 Better Homes and Gardens Real Estate LLC. An Anywhere Real Estate company. All rights reserved. Better Homes and Gardens® Real Estate is a registered trademark owned by Meredith Operations Corporation, licensed to Better Homes and Gardens Real Estate LLC and used with permission. Better Homes and Gardens Real Estate LLC fully supports the principles of the Fair Housing Act and the Equal Opportunity Act. Listing information is deemed reliable but is not guaranteed accurate.
Each office is independently owned and operated.
Any services or products provided by third parties are not provided by, affiliated with or related to Better Homes and Gardens Real Estate LLC, or its affiliated companies.