
2939 S 95th East Avenue, Slidell, OK 74129
Local realty services provided by:Better Homes and Gardens Real Estate Green Country
2939 S 95th East Avenue,Tulsa, OK 74129
$280,000
- 4 Beds
- 3 Baths
- - sq. ft.
- Single family
- Sold
Listed by: shonna barber
Office: mcgraw, realtors
MLS#:2517836
Source:OK_NORES
Sorry, we are unable to map this address
Price summary
- Price:$280,000
About this home
Beautifully remodeled home with 4 bedrooms, 2.5 baths and 2 car garage. New roof, interior and exterior paint, countertops, flooring, fixtures, etc. Downstairs has formal living and dining plus a den with fireplace. Kitchen has breakfast nook and new gas range. The laundry room is super spacious with lots of cabinets for storage. All bedrooms are upstairs and large private bath in master. Fenced back yard has a patio and shed. Move in ready and priced to sell!
Contact an agent
Home facts
- Year built:1970
- Subdivision & Development:Longview Lake Estates B1-14
- Listing ID #:2517836
- Added:478 day(s) ago
- Updated:September 19, 2025 at 06:47 AM
Rooms and interior
- Bedrooms:4
- Total bathrooms:3
- Full bathrooms:2
- Rooms Total:10
- Flooring:Carpet, Tile, Wood Veneer
- Kitchen Description:Dishwasher
Heating and cooling
- Cooling:Central Air
- Heating:Central, Gas
Structure and exterior
- Year built:1970
- Lot Features:Mature Trees
- Construction Materials:Brick, Wood Frame
- Foundation Description:Slab
Schools
- High school:Hale
- Elementary school:Skelly
Finances and disclosures
- Price:$280,000
- Tax amount:$2,023 (2024)
Features and amenities
- Appliances:Cooktop, Dishwasher, Double Oven, Gas Water Heater, Oven, Range
- Amenities:Aluminum Frames, Bay Window(s), Ceiling Fan(s), Programmable Thermostat, Smoke Detector(s)
Parking
- Garage spaces:2
New listings near 2939 S 95th East Avenue
- New
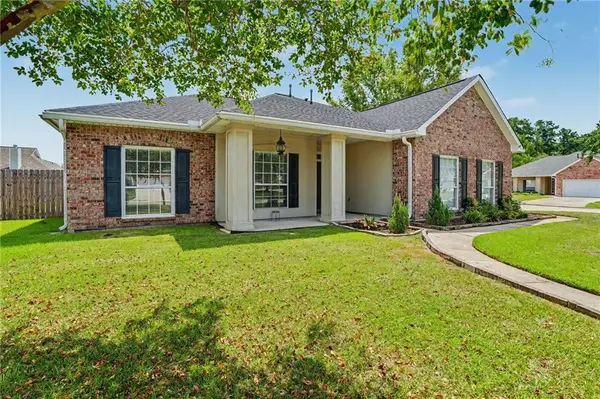 $320,000Active4 beds 2 baths2,333 sq. ft.
1002 Deborah Drive, Slidell, LA 70461
MLS# 2573348Listed by: COMPASS COVINGTON (COMP27) - New
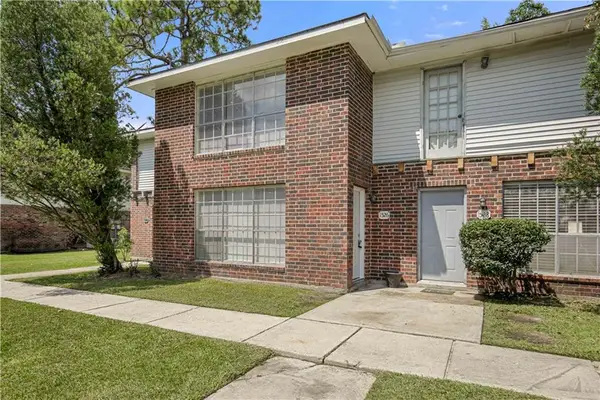 $505,000Active8 beds 8 baths5,218 sq. ft.
1524-1530 Richmond Drive, Slidell, LA 70458
MLS# 2573521Listed by: COMPASS SLIDELL - New
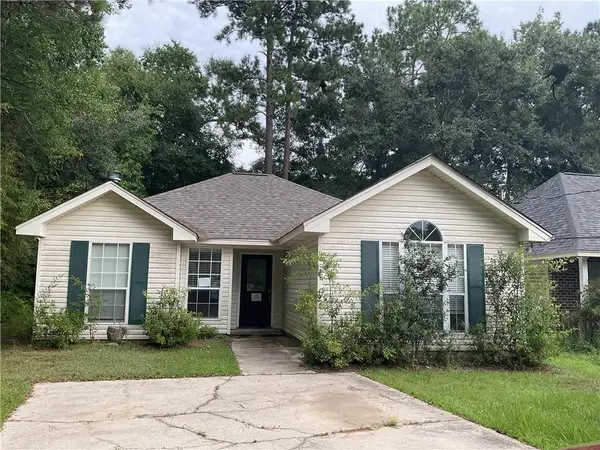 $103,000Active3 beds 2 baths1,350 sq. ft.
35326 Windsor Drive, Slidell, LA 70460
MLS# 2573350Listed by: COMMUNITY REALESTATE LLC - New
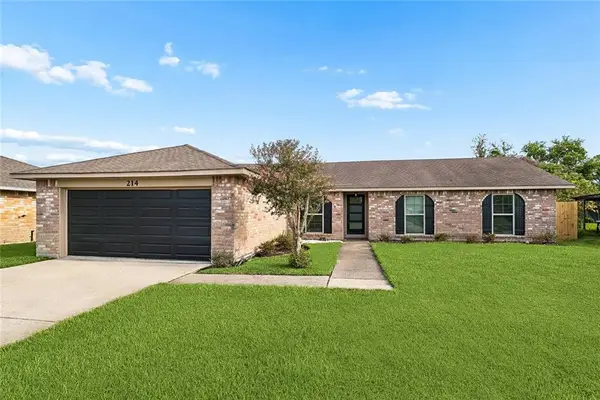 $239,000Active3 beds 2 baths1,535 sq. ft.
214 Scott Drive, Slidell, LA 70458
MLS# 2573244Listed by: 1% LISTS REALTY PROFESSIONALS - New
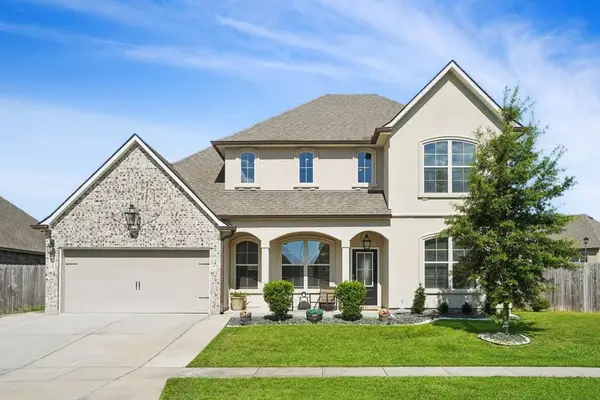 $350,000Active4 beds 3 baths2,670 sq. ft.
5737 Laurel Tree Way, Slidell, LA 70461
MLS# 2573287Listed by: 1 PERCENT LISTS - Open Sun, 2 to 4pmNew
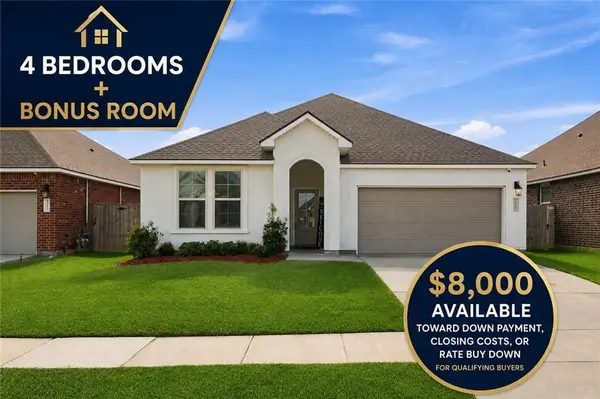 $289,000Active4 beds 3 baths2,088 sq. ft.
5509 Delta Horizon Drive, Slidell, LA 70461
MLS# 2573355Listed by: REVE, REALTORS - New
 $297,000Active4 beds 2 baths2,013 sq. ft.
208 Annette Drive, Slidell, LA 70458
MLS# 2573552Listed by: 1ST BMG REALTY, L.L.C. - New
 $261,900Active4 beds 2 baths1,658 sq. ft.
3248 Tide Wind Drive, Slidell, LA 70461
MLS# 2573555Listed by: D.R.HORTON REALTY OF LOUISIANA - New
 $239,900Active3 beds 2 baths1,408 sq. ft.
2204 Robin Street, Slidell, LA 70460
MLS# 2573434Listed by: ENGEL & VOLKERS SLIDELL - MANDEVILLE - New
 $1,849,000Active6 beds 6 baths7,495 sq. ft.
2065 S Lakeshore Boulevard, Slidell, LA 70461
MLS# 2573246Listed by: CENTURY 21 INVESTMENT REALTY


Protect your home and budget from life's surprises with an Assurant Home Warranty, backed by a partner that supports you through every step of homeownership. Explore Plans.
© 2026 Better Homes and Gardens Real Estate LLC. An Anywhere Real Estate company. All rights reserved. Better Homes and Gardens® Real Estate is a registered trademark owned by Meredith Operations Corporation, licensed to Better Homes and Gardens Real Estate LLC and used with permission. Better Homes and Gardens Real Estate LLC fully supports the principles of the Fair Housing Act and the Equal Opportunity Act. Listing information is deemed reliable but is not guaranteed accurate.
Each office is independently owned and operated.
Any services or products provided by third parties are not provided by, affiliated with or related to Better Homes and Gardens Real Estate LLC, or its affiliated companies.