
301 Garris Lane, Spearsville, LA 71277
Local realty services provided by:Better Homes and Gardens Real Estate Veranda Realty
301 Garris Lane,Spearsville, LA 71277
$173,000
- 4 Beds
- 3 Baths
- 2,162 sq. ft.
- Single family
- Active
Listed by: jimmy laforge
Office: coldwell banker group one realty
MLS#:221583
Source:LA_NEBOR
Price summary
- Price:$173,000
- Price per sq. ft.:$54.06
About this home
4 bedroom 3 bath, 2162 Heated, Fire Place, Sun Room, Tile Floors, double garage, 20 acres with a pond at the end of Garris Lane. Looking for a country home here it is. Have a look today and don`t let it get away. "ALL HUD HOMES SOLD AS IS".
Contact an agent
Home facts
- Year built:1979
- Subdivision & Development:OTHER
- Listing ID #:221583
- Added:7 day(s) ago
- Updated:November 13, 2026 at 05:18 PM
Rooms and interior
- Bedrooms:4
- Total bathrooms:3
- Full bathrooms:3
- Kitchen Description:Kitchen On Level 1, Microwave
- Bedroom Description:Master Bedroom On Level 1
- Living area:2,162 sq. ft.
Heating and cooling
- Cooling:Central Air
- Heating:Electric
Structure and exterior
- Roof:Metal
- Year built:1979
- Building area:2,162 sq. ft.
- Lot area:20 Acres
- Lot Features:Cleared Lot, Horse Property
- Architectural Style:Traditional
- Construction Materials:Stone Veneer, Vinyl Siding
- Exterior Features:Porch Covered
- Foundation Description:Slab
- Levels:2 Stories
Schools
- High school:UNION PARISH/FARMERVILLE
- Middle school:UNION PARISH/FARMERVILLE
- Elementary school:UNION CENTRAL
Utilities
- Water:Public
- Sewer:Mechanical
Finances and disclosures
- Price:$173,000
- Price per sq. ft.:$54.06
Features and amenities
- Appliances:Microwave
- Amenities:Ceiling Fan(S), Double Pane Windows, Electric Water Heater, Horses Allowed, Outbuildings, Shed, Window Treatments: All Stay
Parking
- Parking description:Attached Garage
- Garage spaces:2
New listings near 301 Garris Lane
- New
 $173,000Active4 beds 3 baths2,162 sq. ft.
301 Garris Lane, SPEARSVILLE, LA 71277
MLS# 221583Listed by: COLDWELL BANKER GROUP ONE REALTY 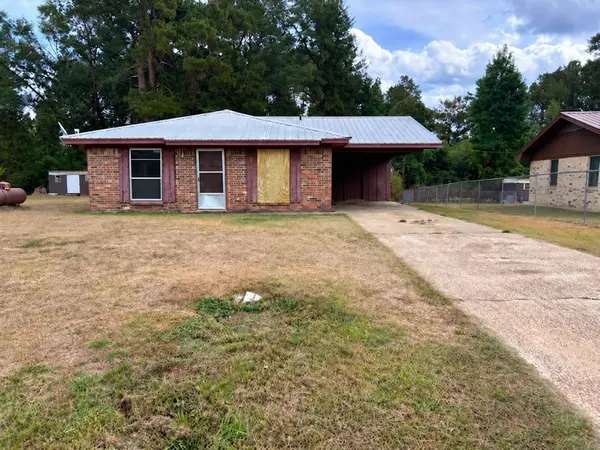 $49,900Active3 beds 1 baths1,101 sq. ft.
125 Rannie Road, Spearsville, LA 71277
MLS# 21423315Listed by: VYLLA HOME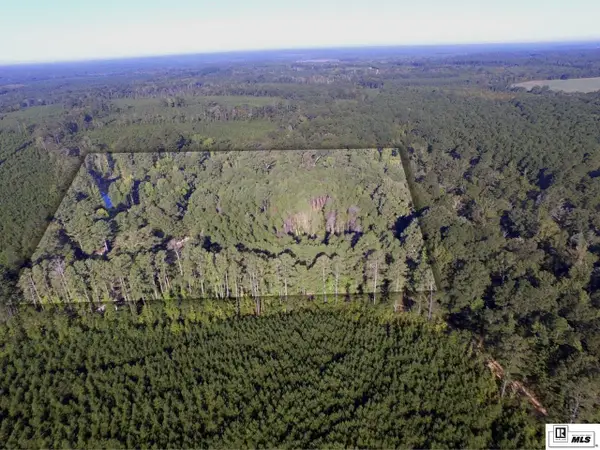 $79,900Active18.74 Acres
556 Milton Road, Spearsville, LA 71277
MLS# 220898Listed by: LOUISIANA LAND AND HOMES, LLC $110,000Active30 Acres
000 Snowball Road, Spearsville, LA 71277
MLS# 218000Listed by: LOUISIANA LAND AND HOMES, LLC $182,500Pending3 beds 2 baths1,426 sq. ft.
806 550 Highway, Spearsville, LA 71277
MLS# RACN2505816Listed by: GET THE KEY REALTY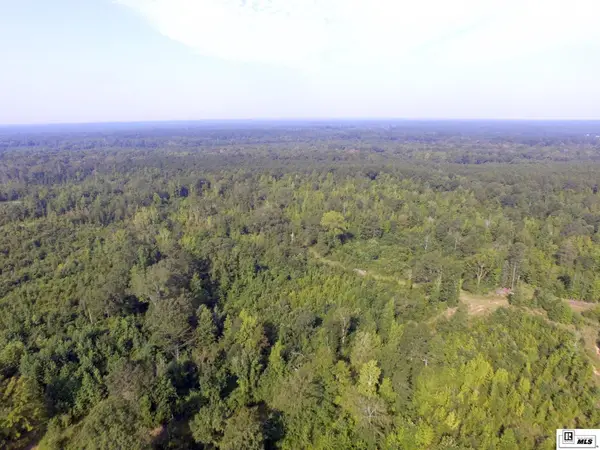 $210,000Active60 Acres
000 Snowball Road, Spearsville, LA 71277
MLS# 213145Listed by: LOUISIANA LAND AND HOMES, LLC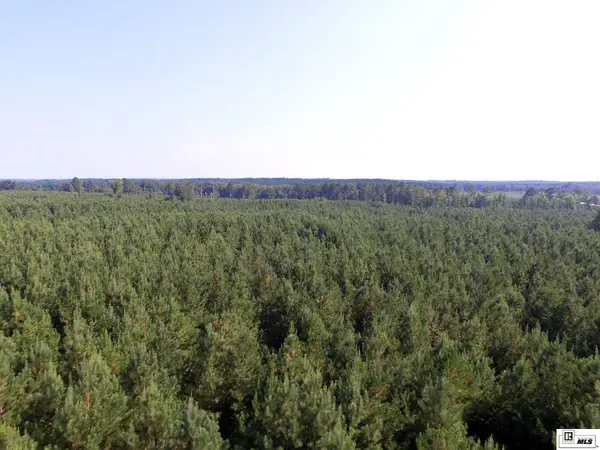 $58,500Active15 Acres
0 Ervin Road, Spearsville, LA 71277
MLS# 211218Listed by: LOUISIANA LAND AND HOMES, LLC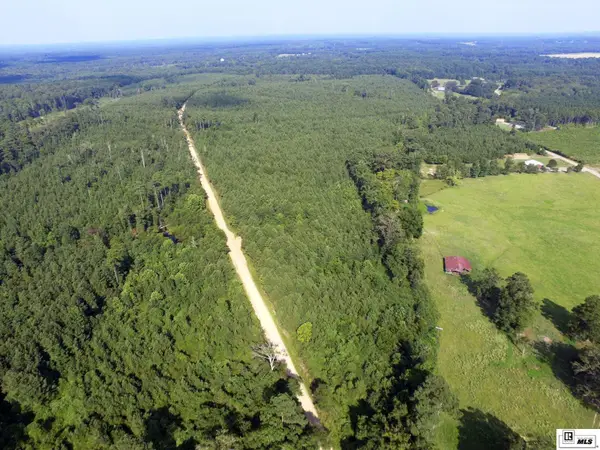 $98,600Active29 Acres
0 Tucker Store Road, Spearsville, LA 71277
MLS# 211212Listed by: LOUISIANA LAND AND HOMES, LLC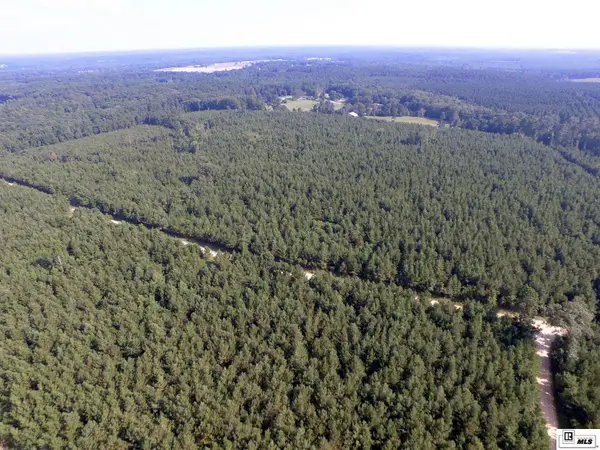 $176,800Active52 Acres
0 Tucker Store Road, Spearsville, LA 71277
MLS# 211213Listed by: LOUISIANA LAND AND HOMES, LLC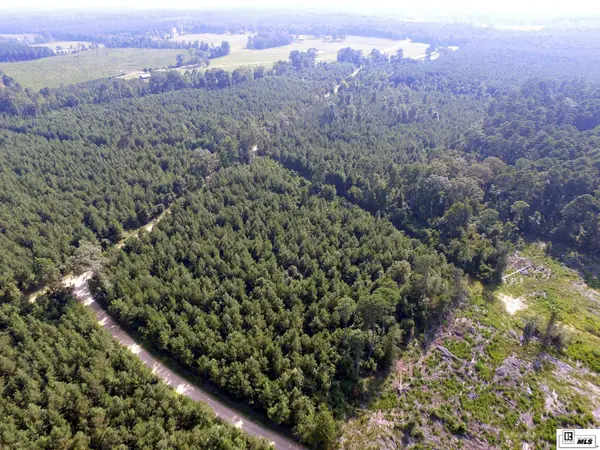 $51,000Active15 Acres
0 Tucker Store Road, Spearsville, LA 71277
MLS# 211207Listed by: LOUISIANA LAND AND HOMES, LLC


Protect your home and budget from life's surprises with an Assurant Home Warranty, backed by a partner that supports you through every step of homeownership. Explore Plans.
© 2026 Better Homes and Gardens Real Estate LLC. An Anywhere Real Estate company. All rights reserved. Better Homes and Gardens® Real Estate is a registered trademark owned by Meredith Operations Corporation, licensed to Better Homes and Gardens Real Estate LLC and used with permission. Better Homes and Gardens Real Estate LLC fully supports the principles of the Fair Housing Act and the Equal Opportunity Act. Listing information is deemed reliable but is not guaranteed accurate.
Each office is independently owned and operated.
Any services or products provided by third parties are not provided by, affiliated with or related to Better Homes and Gardens Real Estate LLC, or its affiliated companies.