
21473 Bluefin Dr, Springfield, LA 70462
Local realty services provided by:Better Homes and Gardens Real Estate Tiger Town
21473 Bluefin Dr,Springfield, LA 70462
$459,370
- 5 Beds
- 4 Baths
- 3,235 sq. ft.
- Single family
- Active
Listed by: jennifer waguespack
Office: keller williams realty red stick partners
MLS#:2026018345
Source:LA_GBRMLS
Price summary
- Price:$459,370
- Price per sq. ft.:$115.56
About this home
Enjoy waterfront living in Bruce’s Harbor with the new construction Belmont II D by Level Homes. This 3,235-square-foot design offers 5 bedrooms, 4 full baths, an upstairs loft and a 2-car garage. The open-concept first floor brings together a spacious living room, dining room and designer kitchen for easy everyday living and entertaining. Kitchen selections include Beaded Shaker cabinetry, Pure White stone countertops, a vertical Millennium Harlequin Flint backsplash, a 30-inch single-basin stainless farmhouse sink, under-cabinet lighting, a tapered cabinet hood and a Tier 2 single oven with 30-inch cooktop. The living room is anchored by a ventless gas fireplace with an Avenza White stone surround, wood trim casing and a Banyan Brown-stained beam mantel. The first-floor primary suite features upgraded shower wall tile, a seamless shower door and a walk-in closet, while a second downstairs bedroom/study and full bath provide added flexibility. Wood stairs with iron balusters lead to a generous loft, three additional bedrooms and two full baths. The yard will be professionally landscaped and fully sodded. Estimated completion date of February 2027, buyers can pick/approve certain colors and options for a limited period of time. Other lots/plans available. Waterfront living In Bruce's Harbor, just minutes off of I 12 at the Springfield exit and only 30 minutes from Baton rouge! Relax and unwind everyday! Water access to Blood river / Tickfaw. *The completed pictures are not of the actual home but are of the same floorplan; colors and options may vary....
Contact an agent
Home facts
- Year built:2027
- Subdivision & Development:Bruces Harbor
- Listing ID #:2026018345
- Added:1 day(s) ago
- Updated:October 09, 2026 at 02:05 AM
Rooms and interior
- Bedrooms:5
- Total bathrooms:4
- Full bathrooms:4
- Flooring:Carpet, Ceramic Tile
- Bedroom Description:Ceiling 9ft Plus, Ceiling Fan(s), En Suite Bath
- Living area:3,235 sq. ft.
Heating and cooling
- Heating:Central, Electric
- Central air:Yes
Structure and exterior
- Year built:2027
- Building area:3,235 sq. ft.
- Lot area:0.24 Acres
- Architectural Style:Traditional
- Exterior Features:Covered, Patio: Open, Porch
- Foundation Description:Slab: Post Tension
- Levels:2 Story
Utilities
- Water:Public
- Sewer:Public Sewer
Finances and disclosures
- Price:$459,370
- Price per sq. ft.:$115.56
Features and amenities
- Laundry features:Electric Dryer Hookup, Inside, Washer Hookup, Washer/Dryer Hookups
- Amenities:Screens
Parking
- Parking description:2 Cars Park, Attached, Garage, Garage Door Opener
- Garage:Yes
New listings near 21473 Bluefin Dr
- New
 $179,900Active3 beds 2 baths1,225 sq. ft.
26319 Indian Run Dr, Springfield, LA 70462
MLS# 2026018319Listed by: COVINGTON & ASSOCIATES REAL ESTATE, LLC - New
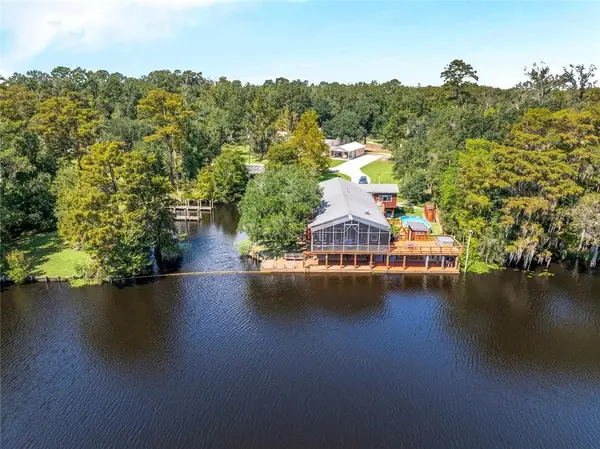 $849,000Active3 beds 4 baths3,061 sq. ft.
16704 Meisner Road, Springfield, LA 70462
MLS# 2579759Listed by: CENTURY 21 J. CARTER & COMPANY - New
 $49,000Active0 Acres
Meisner Road, Springfield, LA 70462
MLS# 2579982Listed by: CENTURY 21 J. CARTER & COMPANY - New
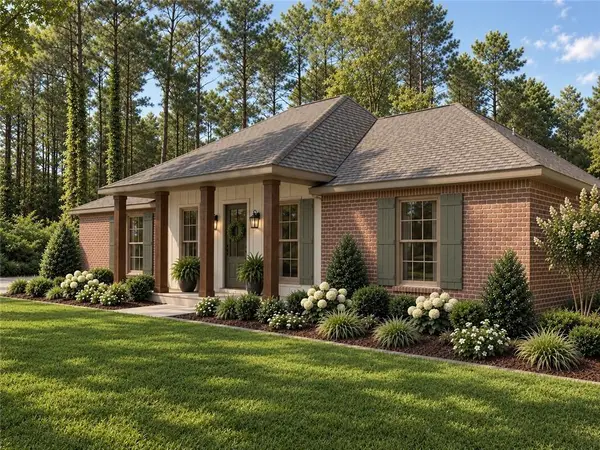 $399,900Active4 beds 2 baths2,126 sq. ft.
27819 Church Of God Road, Springfield, LA 70462
MLS# 2579986Listed by: KELLER WILLIAMS REALTY SERVICES - New
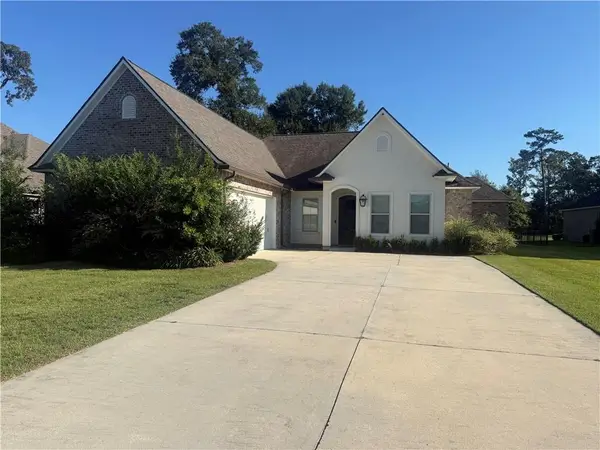 $429,900Active4 beds 3 baths2,589 sq. ft.
23456 Noble Oak Drive, Springfield, LA 70462
MLS# 2577337Listed by: DOWNTOWN REALTY - New
 $159,900Active9.26 Acres
TBD Highway 444 Lot C-4, Springfield, LA 70462
MLS# 2578532Listed by: CRESCENT SOTHEBY'S INTERNATIONAL REALTY 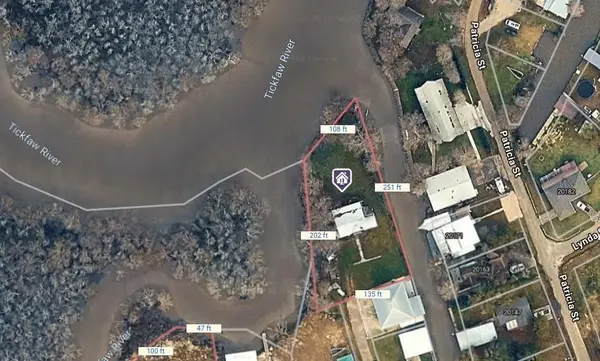 $184,900Active0.56 Acres
20194 Lacox Lane, Springfield, LA 70462
MLS# 2578882Listed by: COLDWELL BANKER TEC HAMMOND $143,900Active3 beds 2 baths1,280 sq. ft.
29536 Linda's Haven Road, Springfield, LA 70462
MLS# 2578898Listed by: KELLER WILLIAMS REALTY SERVICES $35,000Active1.03 Acres
LOT B Linda's Haven Road, Springfield, LA 70462
MLS# 2578906Listed by: KELLER WILLIAMS REALTY SERVICES


Protect your home and budget from life's surprises with an Assurant Home Warranty, backed by a partner that supports you through every step of homeownership. Explore Plans.
© 2026 Better Homes and Gardens Real Estate LLC. An Anywhere Real Estate company. All rights reserved. Better Homes and Gardens® Real Estate is a registered trademark owned by Meredith Operations Corporation, licensed to Better Homes and Gardens Real Estate LLC and used with permission. Better Homes and Gardens Real Estate LLC fully supports the principles of the Fair Housing Act and the Equal Opportunity Act. Listing information is deemed reliable but is not guaranteed accurate.
Each office is independently owned and operated.
Any services or products provided by third parties are not provided by, affiliated with or related to Better Homes and Gardens Real Estate LLC, or its affiliated companies.