
26319 Indian Run Dr, Springfield, LA 70462
Local realty services provided by:Better Homes and Gardens Real Estate Tiger Town
26319 Indian Run Dr,Springfield, LA 70462
$179,900
- 3 Beds
- 2 Baths
- 1,225 sq. ft.
- Single family
- Active
Listed by: jana ott o'neal
Office: covington & associates real estate, llc.
MLS#:2026018319
Source:LA_GBRMLS
Price summary
- Price:$179,900
- Price per sq. ft.:$130.84
About this home
Cute, move-in-ready cottage that’s a great fit for anyone looking for a comfortable, updated home. This property has been refreshed with new vinyl plank flooring, fresh interior and exterior paint, an updated kitchen with new countertops, and all-new appliances—including a refrigerator that will remain. Located in Riverscape at Clio, residents enjoy a community pool, pool house, boat launch, and access to the surrounding waterways. Flood Zone X — move-in ready and waiting for its new owner!
Contact an agent
Home facts
- Year built:2008
- Subdivision & Development:Riverscape At Clio
- Listing ID #:2026018319
- Added:1 day(s) ago
- Updated:October 09, 2026 at 02:43 AM
Rooms and interior
- Bedrooms:3
- Total bathrooms:2
- Full bathrooms:2
- Flooring:Vinyl:Tile Floor
- Bedroom Description:Ceiling Fan(s), Walk-In Closet(s)
- Living area:1,225 sq. ft.
Heating and cooling
- Heating:Central
- Central air:Yes
Structure and exterior
- Year built:2008
- Building area:1,225 sq. ft.
- Lot area:0.23 Acres
- Architectural Style:Cottage
- Exterior Features:Deck, Porch
- Foundation Description:Pillar/Post/Pier
- Levels:1 Story
Utilities
- Water:Public
- Sewer:Public Sewer
Finances and disclosures
- Price:$179,900
- Price per sq. ft.:$130.84
Features and amenities
- Laundry features:Washer/Dryer Hookups
Parking
- Parking description:3 Cars Park, No Covered Parking
New listings near 26319 Indian Run Dr
- New
 $459,370Active5 beds 4 baths3,235 sq. ft.
21473 Bluefin Dr, Springfield, LA 70462
MLS# 2026018345Listed by: KELLER WILLIAMS REALTY RED STICK PARTNERS - New
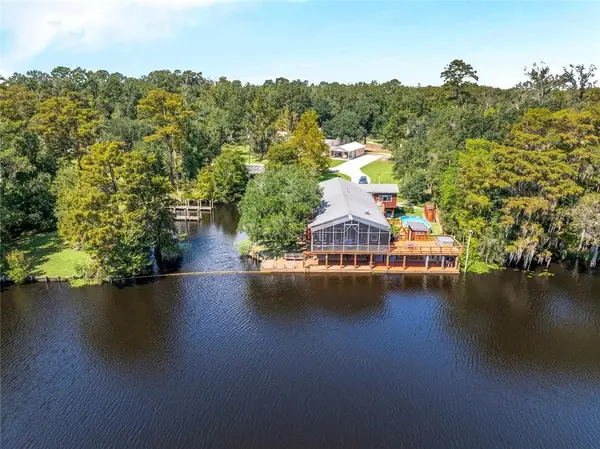 $849,000Active3 beds 4 baths3,061 sq. ft.
16704 Meisner Road, Springfield, LA 70462
MLS# 2579759Listed by: CENTURY 21 J. CARTER & COMPANY - New
 $49,000Active0 Acres
Meisner Road, Springfield, LA 70462
MLS# 2579982Listed by: CENTURY 21 J. CARTER & COMPANY - New
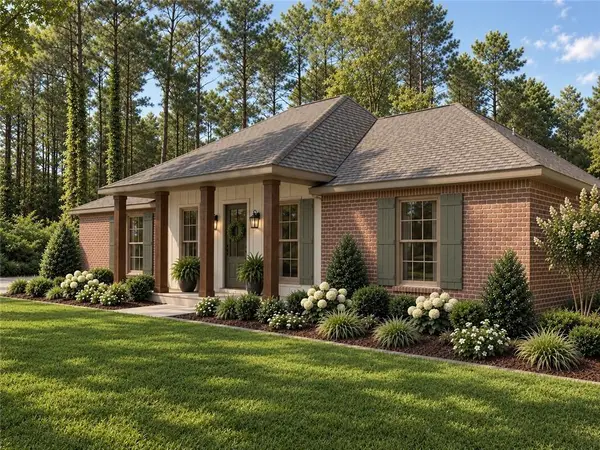 $399,900Active4 beds 2 baths2,126 sq. ft.
27819 Church Of God Road, Springfield, LA 70462
MLS# 2579986Listed by: KELLER WILLIAMS REALTY SERVICES - New
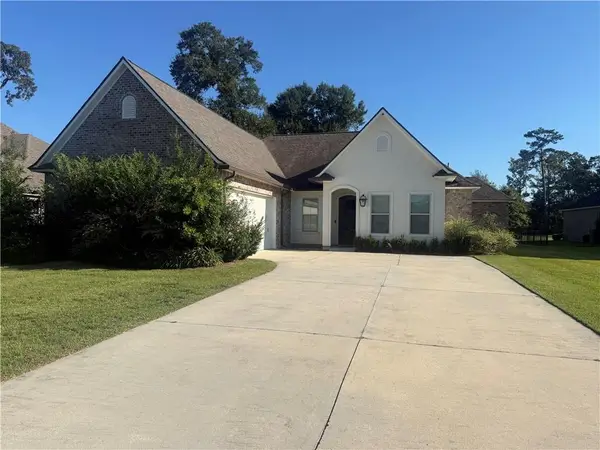 $429,900Active4 beds 3 baths2,589 sq. ft.
23456 Noble Oak Drive, Springfield, LA 70462
MLS# 2577337Listed by: DOWNTOWN REALTY - New
 $159,900Active9.26 Acres
TBD Highway 444 Lot C-4, Springfield, LA 70462
MLS# 2578532Listed by: CRESCENT SOTHEBY'S INTERNATIONAL REALTY 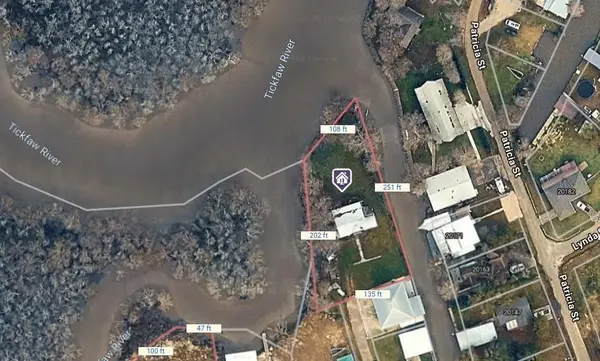 $184,900Active0.56 Acres
20194 Lacox Lane, Springfield, LA 70462
MLS# 2578882Listed by: COLDWELL BANKER TEC HAMMOND $143,900Active3 beds 2 baths1,280 sq. ft.
29536 Linda's Haven Road, Springfield, LA 70462
MLS# 2578898Listed by: KELLER WILLIAMS REALTY SERVICES $35,000Active1.03 Acres
LOT B Linda's Haven Road, Springfield, LA 70462
MLS# 2578906Listed by: KELLER WILLIAMS REALTY SERVICES


Protect your home and budget from life's surprises with an Assurant Home Warranty, backed by a partner that supports you through every step of homeownership. Explore Plans.
© 2026 Better Homes and Gardens Real Estate LLC. An Anywhere Real Estate company. All rights reserved. Better Homes and Gardens® Real Estate is a registered trademark owned by Meredith Operations Corporation, licensed to Better Homes and Gardens Real Estate LLC and used with permission. Better Homes and Gardens Real Estate LLC fully supports the principles of the Fair Housing Act and the Equal Opportunity Act. Listing information is deemed reliable but is not guaranteed accurate.
Each office is independently owned and operated.
Any services or products provided by third parties are not provided by, affiliated with or related to Better Homes and Gardens Real Estate LLC, or its affiliated companies.