
31615 Lower Rome Road, Springfield, LA 70462
Local realty services provided by:Better Homes and Gardens Real Estate Rhodes Realty
31615 Lower Rome Road,Springfield, LA 70462
$250,000
- 3 Beds
- 3 Baths
- 2,425 sq. ft.
- Single family
- Pending
Listed by: marlene coats
Office: keller williams realty services
MLS#:NO2566754
Source:LA_RAAMLS
Price summary
- Price:$250,000
- Price per sq. ft.:$74.03
About this home
Very Nice Home 3BR/2.5BA sitting on 4.2 Acres in Killian. The home needs a little TLC but good bones. Large Foyer with Office to one side and Formal Dining Room to the other. Enter the Very Large Livingroom with Fire Place. The Livingroom Opens to Breakfast Area and Elongated Kitchen. There is lots of cabinets for storage with plenty of Counter Space and a Large Pantry. The layout of this home is Great for Entertaining and Large Family Gatherings. The home has a split floor plan. The Master Suite is Extra Large, it has two closets before entering the Large Ensuite Bath with Dual Vanities, Separate Shower, and a Water Closet. The Primary Suite opens to the Rear Porch Great for Sipping Morning Coffee. The Extra Bedrooms are also Big with Nice Closets. There is a shed on slab but needs a little work due to tree falling on it during storm. Home has 2 A/C Units but only one is working at this time. Flood Zone X. Schedule a Private Showing Today!! Priced To Sell According to Condition.
Contact an agent
Home facts
- Year built:1999
- Listing ID #:NO2566754
- Added:1 day(s) ago
- Updated:July 11, 2026 at 04:44 PM
Rooms and interior
- Bedrooms:3
- Total bathrooms:3
- Full bathrooms:2
- Half bathrooms:1
- Bathrooms Description:Bathroom 1, Bathroom 2, Bathroom 3, Bathroom 4, Bedroom 1, Bedroom 3
- Kitchen Description:Dishwasher, Kitchen, Microwave, Refrigerator
- Living area:2,425 sq. ft.
Heating and cooling
- Cooling:Central Air, Multi Units
- Heating:Central Heat
- Central air:Yes
Structure and exterior
- Roof:Composition
- Year built:1999
- Building area:2,425 sq. ft.
- Lot area:4.2 Acres
- Architectural Style:Traditional
- Construction Materials:Brick
- Exterior Features:Workshop
- Foundation Description:Slab
- Levels:1 Story
Finances and disclosures
- Price:$250,000
- Price per sq. ft.:$74.03
Features and amenities
- Appliances:Dishwasher, Microwave, Refrigerator
- Amenities:Office, Utility Room
Parking
- Parking description:Garage
- Garage:Yes
New listings near 31615 Lower Rome Road
 $512,224Pending5 beds 4 baths3,210 sq. ft.
21409 Bluefin Dr, Springfield, LA 70462
MLS# BR2026012598Listed by: KELLER WILLIAMS REALTY RED STICK PARTNERS- New
 $50,000Active0.24 Acres
17070 Coles Creek, Springfield, LA 70462
MLS# BR2026012588Listed by: REALTY EXECUTIVES SOUTH LOUISIANA GROUP - New
 $384,770Active4 beds 3 baths2,315 sq. ft.
21425 Bluefin Dr, Springfield, LA 70462
MLS# BR2026012308Listed by: KELLER WILLIAMS REALTY RED STICK PARTNERS - New
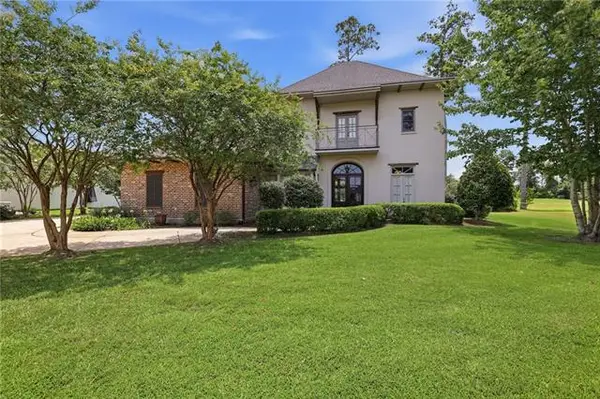 $739,000Active4 beds 4 baths3,794 sq. ft.
24175 Snowy Egret Cove, Springfield, LA 70462
MLS# NO2566321Listed by: DOWNTOWN REALTY - New
 $415,000Active4 beds 3 baths2,331 sq. ft.
23374 Cypress Cove Drive, Springfield, LA 70462
MLS# 2565905Listed by: DOWNTOWN REALTY - New
 $545,000Active4 beds 3 baths2,699 sq. ft.
20372 Fairway Drive, Springfield, LA 70462
MLS# NO2565850Listed by: KELLER WILLIAMS REALTY SERVICES 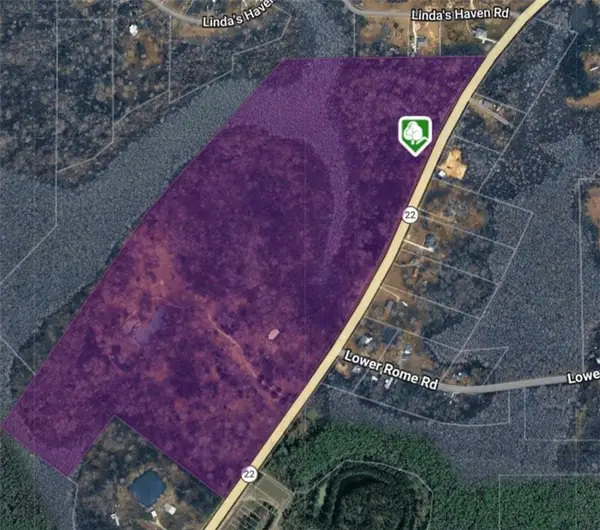 $60,000Active2 Acres
Hwy 22 2 Acres, Springfield, LA 70462
MLS# 2553402Listed by: NEXTHOME REAL ESTATE PROFESSIONALS $199,900Active2 beds 2 baths1,000 sq. ft.
20194 Lacox Lane, Springfield, LA 70462
MLS# 2564914Listed by: COLDWELL BANKER TEC HAMMOND $400,000Active3 beds 3 baths2,246 sq. ft.
32747 Cypress Drive, Springfield, LA 70462
MLS# NO2564787Listed by: KELLER WILLIAMS REALTY SERVICES


Protect your home and budget from life's surprises with an Assurant Home Warranty, backed by a partner that supports you through every step of homeownership. Explore Plans.
© 2026 Better Homes and Gardens Real Estate LLC. An Anywhere Real Estate company. All rights reserved. Better Homes and Gardens® Real Estate is a registered trademark owned by Meredith Operations Corporation, licensed to Better Homes and Gardens Real Estate LLC and used with permission. Better Homes and Gardens Real Estate LLC fully supports the principles of the Fair Housing Act and the Equal Opportunity Act. Listing information is deemed reliable but is not guaranteed accurate.
Each office is independently owned and operated.
Any services or products provided by third parties are not provided by, affiliated with or related to Better Homes and Gardens Real Estate LLC, or its affiliated companies.