
24175 Snowy Egret Cove, Springfield, LA 70462
Local realty services provided by:Better Homes and Gardens Real Estate Lindsey Realty
24175 Snowy Egret Cove,Springfield, LA 70462
$739,000
- 4 Beds
- 4 Baths
- 3,794 sq. ft.
- Single family
- Active
Listed by: tracy leblanc, george leblanc
Office: downtown realty
MLS#:2566321
Source:LA_GSREIN
Price summary
- Price:$739,000
- Price per sq. ft.:$164.44
- Monthly HOA dues:$83.33
About this home
Experience living in this luxury golf course home, an 18-hole David Toms Signature Course, where three distinct Louisiana landscapes- live oaks, cypress wetlands, and towering pine forests—create the setting.
This elegant 4-bedroom, 3.5-bath residence welcomes you with a grand center staircase, rich cypress flooring, a formal dining room, with inviting living room anchored by the fireplace. Stately windows fill the home with natural light and showcase the architectural details.
The gourmet kitchen is designed for everyday living and entertaining, featuring a Sub-Zero refrigerator, Wolf gas cooktop, granite countertops, custom cabinetry, a beautiful statement island, a second charming brick fireplace, and a spacious butler's pantry.
The private primary suite is located on the main level and offers dual vanities and a glass-enclosed shower. A second downstairs bedroom provides flexibility as a guest suite or home office.
Upstairs, a spacious central gathering room, a media or theater room and is complemented by an adjoining office. Two additional bedrooms share a thoughtfully designed connecting bath with private vanities. An outside covered patio provides the perfect place to relax while taking in panoramic views of the picturesque 7th fairway.
Additional highlights include a natural gas 20kW whole-house generator for peace of mind.
Enjoy resort-style amenities, including a clubhouse, restaurant, fitness center, swimming pool, playground, and pickleball courts. This is luxury golf course living at its finest. The home is located in Flood Zone X....
Contact an agent
Home facts
- Year built:2006
- Subdivision & Development:Carter Plantation
- Listing ID #:2566321
- Added:94 day(s) ago
- Updated:October 09, 2026 at 04:34 PM
Rooms and interior
- Bedrooms:4
- Total bathrooms:4
- Full bathrooms:3
- Half bathrooms:1
- Rooms Total:9
- Bathrooms Description:Jetted Tub
- Kitchen Description:Cooktop, Dishwasher, Granite Counters, Microwave, Oven, Refrigerator
- Living area:3,794 sq. ft.
Heating and cooling
- Cooling:2 Units, Central Air
- Heating:Central, Heating, Multiple Heating Units
Structure and exterior
- Roof:Shingle
- Year built:2006
- Building area:3,794 sq. ft.
- Lot area:0.41 Acres
- Lot Features:Outside City Limits
- Architectural Style:French Provincial
- Construction Materials:Brick, Stucco
- Exterior Features:Balcony, Concrete, Covered, Porch
- Foundation Description:Slab
- Levels:2 Story
Schools
- High school:Springfield
- Middle school:Springfield
- Elementary school:Springfield
Utilities
- Water:Public
- Sewer:Public Sewer
Finances and disclosures
- Price:$739,000
- Price per sq. ft.:$164.44
Features and amenities
- Appliances:Cooktop, Dishwasher, Microwave, Oven, Refrigerator
- Laundry features:Washer Hookup
- Amenities:Ceiling Fan(s), Stainless Steel Appliances
- Pool features:Community
Parking
- Parking description:Attached, Garage, Garage Door Opener, Two Spaces
New listings near 24175 Snowy Egret Cove
- New
 $459,370Active5 beds 4 baths3,235 sq. ft.
21473 Bluefin Dr, Springfield, LA 70462
MLS# 2026018345Listed by: KELLER WILLIAMS REALTY RED STICK PARTNERS - New
 $179,900Active3 beds 2 baths1,225 sq. ft.
26319 Indian Run Dr, Springfield, LA 70462
MLS# 2026018319Listed by: COVINGTON & ASSOCIATES REAL ESTATE, LLC - New
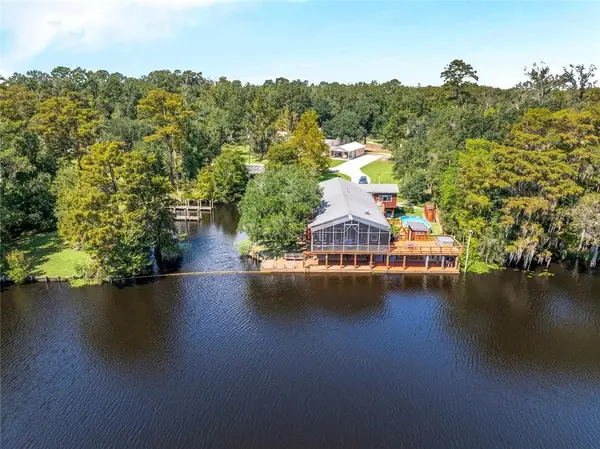 $849,000Active3 beds 4 baths3,061 sq. ft.
16704 Meisner Road, Springfield, LA 70462
MLS# 2579759Listed by: CENTURY 21 J. CARTER & COMPANY - New
 $49,000Active0 Acres
Meisner Road, Springfield, LA 70462
MLS# 2579982Listed by: CENTURY 21 J. CARTER & COMPANY - New
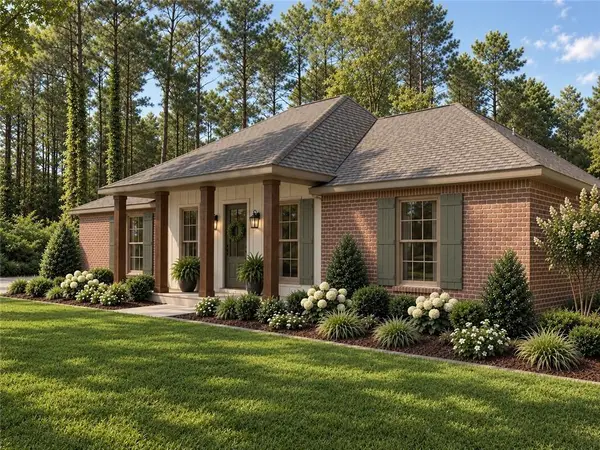 $399,900Active4 beds 2 baths2,126 sq. ft.
27819 Church Of God Road, Springfield, LA 70462
MLS# 2579986Listed by: KELLER WILLIAMS REALTY SERVICES - New
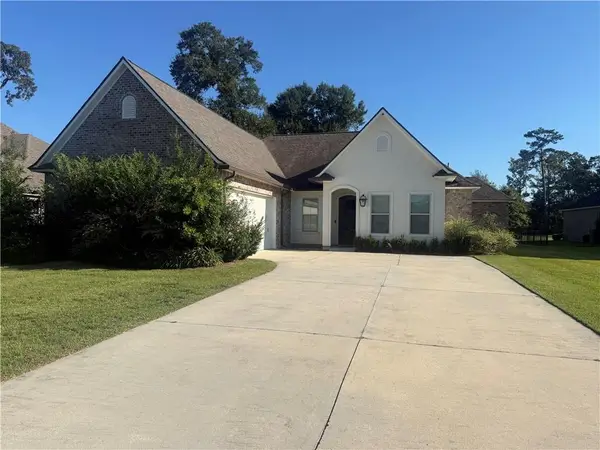 $429,900Active4 beds 3 baths2,589 sq. ft.
23456 Noble Oak Drive, Springfield, LA 70462
MLS# 2577337Listed by: DOWNTOWN REALTY - New
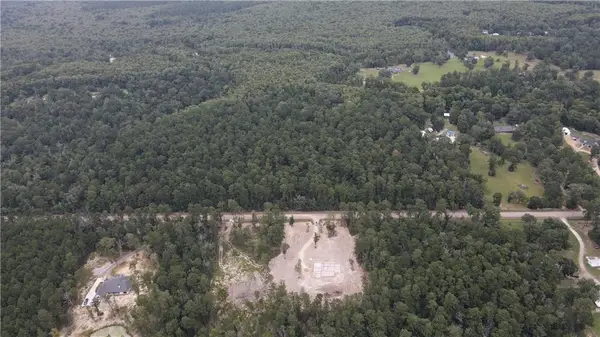 $159,900Active9.26 Acres
TBD Highway 444 Lot C-4, Springfield, LA 70462
MLS# 2578532Listed by: CRESCENT SOTHEBY'S INTERNATIONAL REALTY  $184,900Active0.56 Acres
20194 Lacox Lane, Springfield, LA 70462
MLS# 2578882Listed by: COLDWELL BANKER TEC HAMMOND $143,900Active3 beds 2 baths1,280 sq. ft.
29536 Linda's Haven Road, Springfield, LA 70462
MLS# 2578898Listed by: KELLER WILLIAMS REALTY SERVICES $35,000Active1.03 Acres
LOT B Linda's Haven Road, Springfield, LA 70462
MLS# 2578906Listed by: KELLER WILLIAMS REALTY SERVICES


Protect your home and budget from life's surprises with an Assurant Home Warranty, backed by a partner that supports you through every step of homeownership. Explore Plans.
© 2026 Better Homes and Gardens Real Estate LLC. An Anywhere Real Estate company. All rights reserved. Better Homes and Gardens® Real Estate is a registered trademark owned by Meredith Operations Corporation, licensed to Better Homes and Gardens Real Estate LLC and used with permission. Better Homes and Gardens Real Estate LLC fully supports the principles of the Fair Housing Act and the Equal Opportunity Act. Listing information is deemed reliable but is not guaranteed accurate.
Each office is independently owned and operated.
Any services or products provided by third parties are not provided by, affiliated with or related to Better Homes and Gardens Real Estate LLC, or its affiliated companies.