
11182 River Highlands Drive #14B, Saint Amant, LA 70774
Local realty services provided by:Better Homes and Gardens Real Estate Rhodes Realty
11182 River Highlands Drive #14B,St Amant, LA 70774
$192,000
- 3 Beds
- 2 Baths
- 1,400 sq. ft.
- Condominium
- Active
Listed by: gabrielle artus
Office: remax n.o. properties
MLS#:2576631
Source:LA_CLBOR
Price summary
- Price:$192,000
- Price per sq. ft.:$137.14
About this home
Enjoy waterfront living on the Diversion Canal! This charming condo offers the perfect spot for anyone who loves being on the water, complete with your own boat slip for easy access to boating, fishing, and weekend adventures. Relax on the porch and enjoy the laid-back waterfront atmosphere, or hop in the boat and explore everything the area has to offer. Whether you're looking for a full-time home, weekend getaway, or low-maintenance waterfront retreat, this is a great opportunity to enjoy the South Louisiana lifestyle. Bring the boat and start living the canal life!
Contact an agent
Home facts
- Year built:2005
- Listing ID #:2576631
- Added:3 day(s) ago
- Updated:September 18, 2026 at 03:23 PM
Rooms and interior
- Bedrooms:3
- Total bathrooms:2
- Full bathrooms:2
- Rooms Total:6
- Kitchen Description:CookTop, Dishwasher, Microwave, Oven, Range
- Living area:1,400 sq. ft.
Heating and cooling
- Cooling:1 Unit, Central Air
- Heating:Central, Heating
Structure and exterior
- Roof:Shingle
- Year built:2005
- Building area:1,400 sq. ft.
- Lot area:3.93 Acres
- Architectural Style:Traditional
- Construction Materials:Vinyl Siding
- Exterior Features:Balcony, Concrete
- Foundation Description:Slab
- Levels:1 Story
Utilities
- Water:Public
- Sewer:Public Sewer
Finances and disclosures
- Price:$192,000
- Price per sq. ft.:$137.14
Features and amenities
- Appliances:Cooktop, Dishwasher, Microwave, Oven, Range
- Amenities:Ceiling Fan(s), Gated Community, Smoke Detector(s), Vaulted Ceiling(S)
Parking
- Parking description:Rv Access/Parking, Two Spaces
New listings near 11182 River Highlands Drive #14B
- New
 $189,900Active5.17 Acres
46093 Stringer Bridge Rd, St Amant, LA 70774
MLS# 2026017003Listed by: EXP REALTY  $160,000Active3 beds 2 baths1,320 sq. ft.
12386 River Highlands #T, St Amant, LA 70449
MLS# 2026010641Listed by: REALTY EXECUTIVES SOUTH LOUISIANA GROUP- Open Sun, 2 to 4pmNew
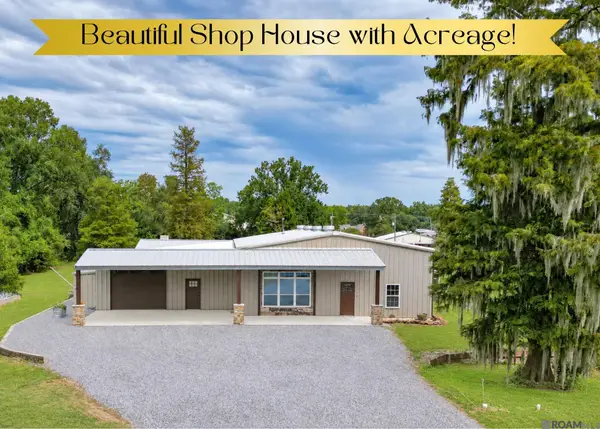 $775,000Active4 beds 3 baths3,610 sq. ft.
44462 Edward Guidry Rd, St Amant, LA 70774
MLS# 2026016816Listed by: EXP REALTY - New
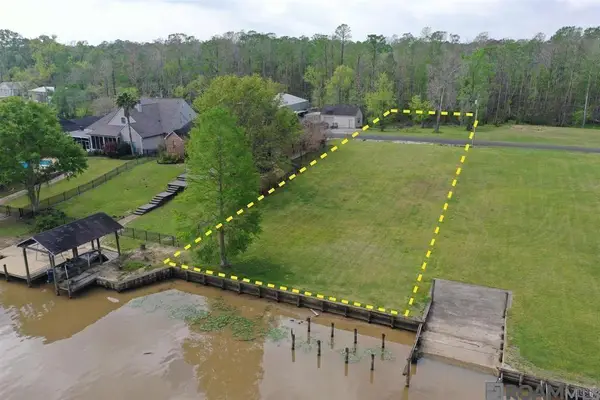 $175,000Active0.7 Acres
12595 Bayou Terrace Dr, St Amant, LA 70774
MLS# 2026016791Listed by: RE/MAX PROPERTIES - New
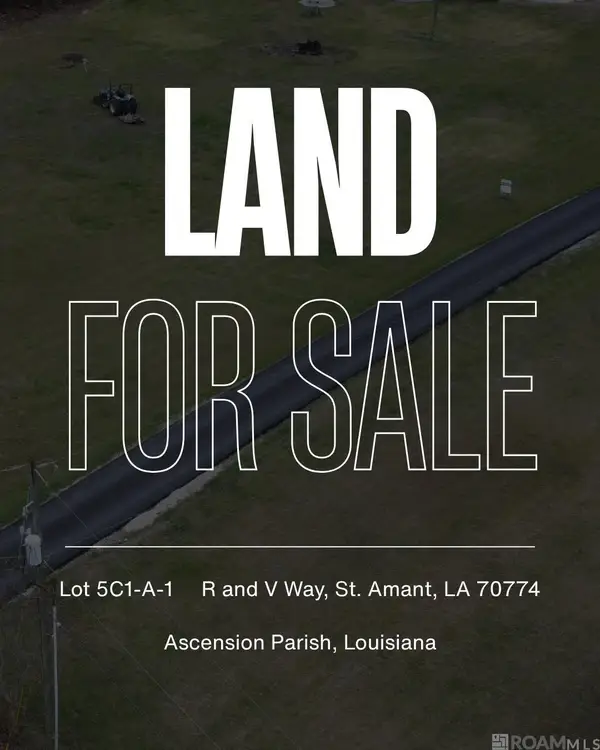 $120,000Active1.5 Acres
TBD R And V Way, St Amant, LA 70774
MLS# 2026016521Listed by: KELLER WILLIAMS REALTY-FIRST CHOICE 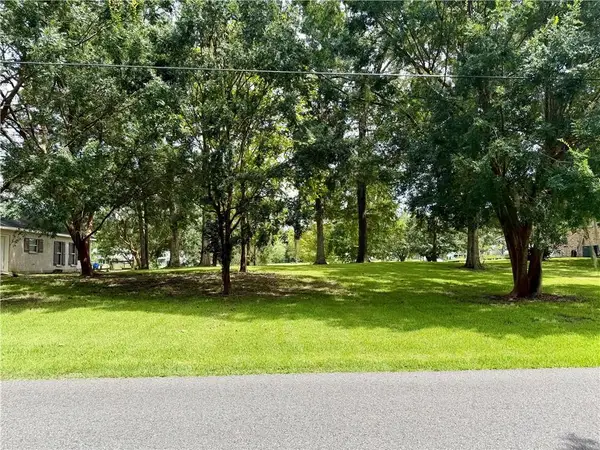 $155,000Active0.67 Acres
13304 Bayou Terrace Drive, St Amant, LA 70774
MLS# 2575867Listed by: BERKSHIRE HATHAWAY HOMESERVICES PREFERRED, REALTOR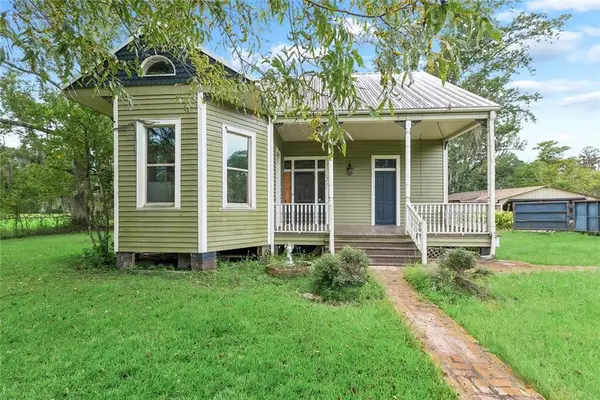 $159,900Active2 beds 1 baths2,118 sq. ft.
10251 E Highway 936 Highway, St Amant, LA 70774
MLS# 2575895Listed by: COMMUNITY REALESTATE LLC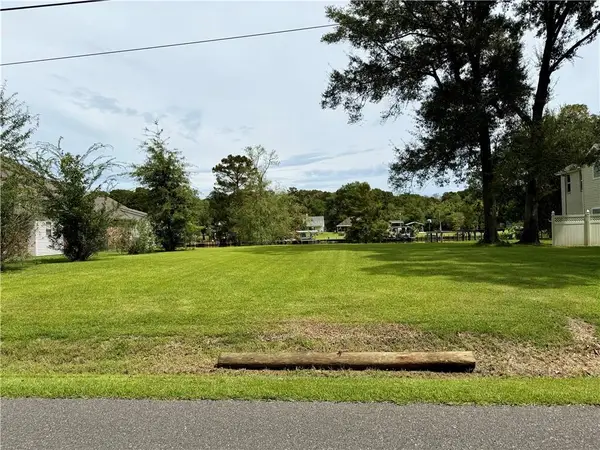 $165,000Active0.67 Acres
13322 Bayou Terrace Drive, St Amant, LA 70774
MLS# 2575902Listed by: BERKSHIRE HATHAWAY HOMESERVICES PREFERRED, REALTOR $84,000Active1.2 Acres
TBD R And V Way, St Amant, LA 70774
MLS# 2026016397Listed by: KELLER WILLIAMS REALTY-FIRST CHOICE


Protect your home and budget from life's surprises with an Assurant Home Warranty, backed by a partner that supports you through every step of homeownership. Explore Plans.
© 2026 Better Homes and Gardens Real Estate LLC. An Anywhere Real Estate company. All rights reserved. Better Homes and Gardens® Real Estate is a registered trademark owned by Meredith Operations Corporation, licensed to Better Homes and Gardens Real Estate LLC and used with permission. Better Homes and Gardens Real Estate LLC fully supports the principles of the Fair Housing Act and the Equal Opportunity Act. Listing information is deemed reliable but is not guaranteed accurate.
Each office is independently owned and operated.
Any services or products provided by third parties are not provided by, affiliated with or related to Better Homes and Gardens Real Estate LLC, or its affiliated companies.