
11680 River Highlands Drive, Saint Amant, LA 70774
Local realty services provided by:Better Homes and Gardens Real Estate Tiger Town
11680 River Highlands Drive,St Amant, LA 70774
$730,000
- 4 Beds
- 3 Baths
- 2,797 sq. ft.
- Single family
- Active
Listed by: brooke viguerie
Office: brooke viguerie
MLS#:2026014394
Source:LA_GBRMLS
Price summary
- Price:$730,000
- Price per sq. ft.:$205.52
About this home
Welcome to your own private waterfront retreat! Perfectly positioned on the Diversion Canal, this beautifully maintained home offer the ideal combination of luxury, comfort & outdoor living. Step inside to discover an open, light filled flor palm with soaring ceiling, crown molding, built ins and expansive windows that grant breathtaking views. The kitchen features granite countertops, abundant cabinetry, a large center island with seating & stainless steel appliances. The real showstopper is outside. Since purchasing the home, the new owner has completely transformed the backyard into a waterfront oasis. This glorious oasis features an in in ground, saltwater swimming pool with a spa and waterfall, a newly renovated boathouse & 2 additional boat lifts (3 total). Whether you are spending weekends on the water, relaxing by the pool or watching the sunset from your backyard, ,this property was designed to enjoy Louisiana living at its finest.
Contact an agent
Home facts
- Year built:2007
- Subdivision & Development:River Highlands Estates
- Listing ID #:2026014394
- Added:48 day(s) ago
- Updated:September 23, 2026 at 04:56 PM
Rooms and interior
- Bedrooms:4
- Total bathrooms:3
- Full bathrooms:3
- Bedroom Description:2 Closets or More, Ceiling 9ft Plus, Ceiling Fan(s), En Suite Bath, Master Downstairs, Walk-In Closet(s)
- Living area:2,797 sq. ft.
Heating and cooling
- Cooling:2 or More Units Cool
- Heating:2 or More Units Heat, Central
- Central air:Yes
Structure and exterior
- Year built:2007
- Building area:2,797 sq. ft.
- Lot area:0.33 Acres
- Architectural Style:Acadian
- Exterior Features:Covered, Patio: Concrete, Patio: Open
- Foundation Description:Slab: Post Tension
- Levels:2 Story
Utilities
- Water:Public
- Sewer:Public Sewer
Finances and disclosures
- Price:$730,000
- Price per sq. ft.:$205.52
Features and amenities
- Laundry features:Inside, Washer/Dryer Hookups
- Pool features:In Ground, Salt Water
Parking
- Parking description:1 Car Park, 2 Cars Park, 3 Cars Park, 4+ Cars Park, Garage
- Garage:Yes
New listings near 11680 River Highlands Drive
- New
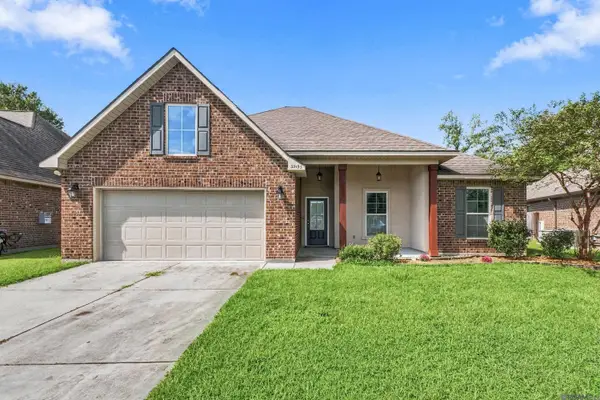 $290,000Active4 beds 2 baths1,858 sq. ft.
39193 Majestic Wood Ave, Gonzales, LA 70737
MLS# 2026017329Listed by: SOUTHERN HOMES TEAM - New
 $189,900Active5.17 Acres
46093 Stringer Bridge Rd, St Amant, LA 70774
MLS# 2026017003Listed by: EXP REALTY  $160,000Active3 beds 2 baths1,320 sq. ft.
12386 River Highlands #T, St Amant, LA 70449
MLS# 2026010641Listed by: REALTY EXECUTIVES SOUTH LOUISIANA GROUP- New
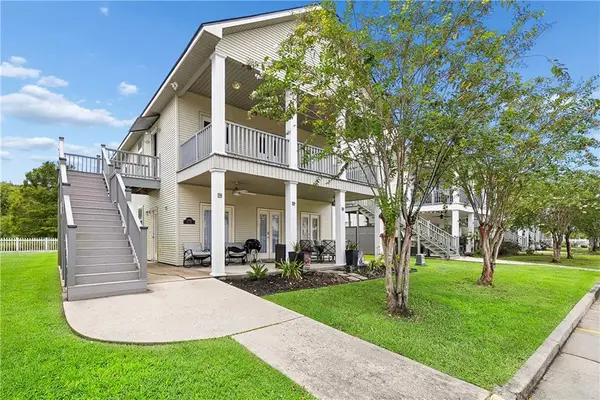 $192,000Active3 beds 2 baths1,400 sq. ft.
11182 River Highlands Drive #14B, St Amant, LA 70774
MLS# 2576631Listed by: REMAX N.O. PROPERTIES 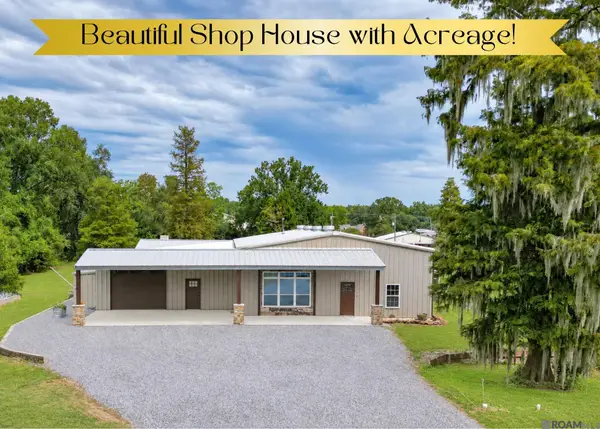 $775,000Active4 beds 3 baths3,610 sq. ft.
44462 Edward Guidry Rd, St Amant, LA 70774
MLS# 2026016816Listed by: EXP REALTY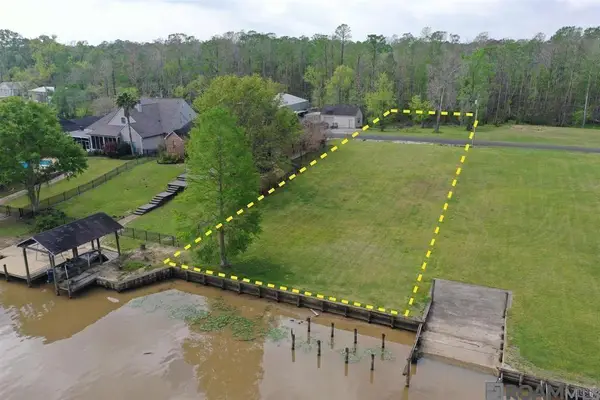 $175,000Active0.7 Acres
12595 Bayou Terrace Dr, St Amant, LA 70774
MLS# 2026016791Listed by: RE/MAX PROPERTIES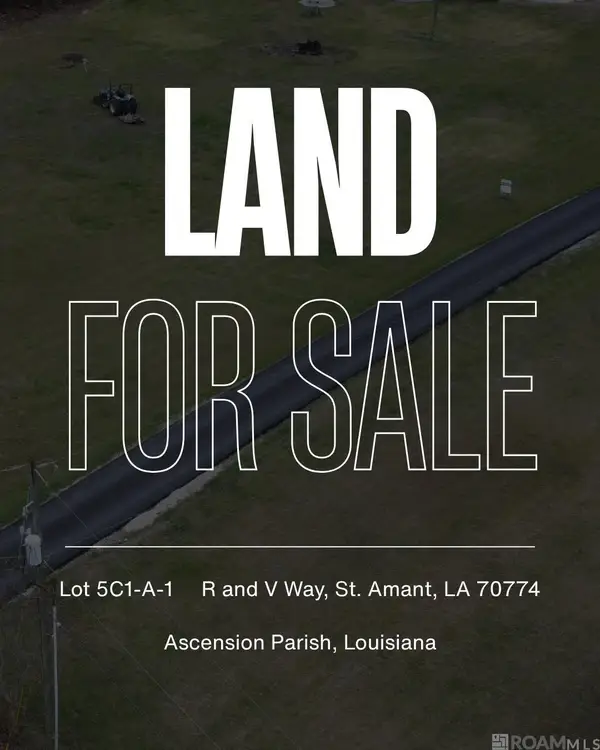 $120,000Active1.5 Acres
TBD R And V Way, St Amant, LA 70774
MLS# 2026016521Listed by: KELLER WILLIAMS REALTY-FIRST CHOICE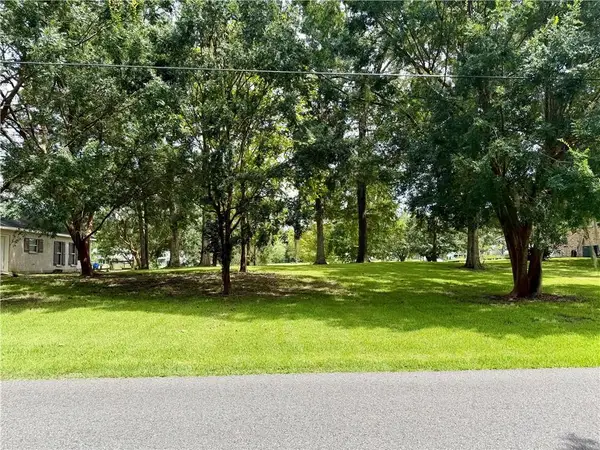 $155,000Active0.67 Acres
13304 Bayou Terrace Drive, St Amant, LA 70774
MLS# 2575867Listed by: BERKSHIRE HATHAWAY HOMESERVICES PREFERRED, REALTOR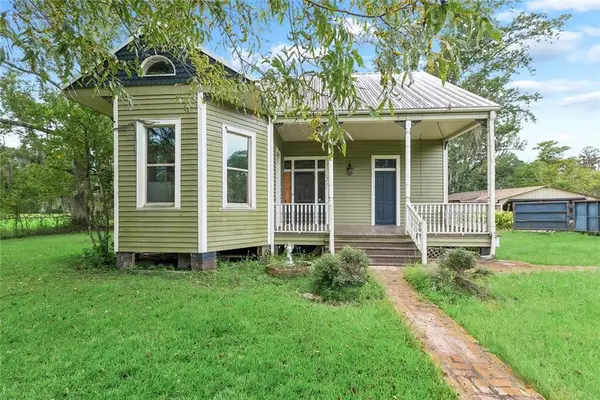 $159,900Active2 beds 1 baths2,118 sq. ft.
10251 E Highway 936 Highway, St Amant, LA 70774
MLS# 2575895Listed by: COMMUNITY REALESTATE LLC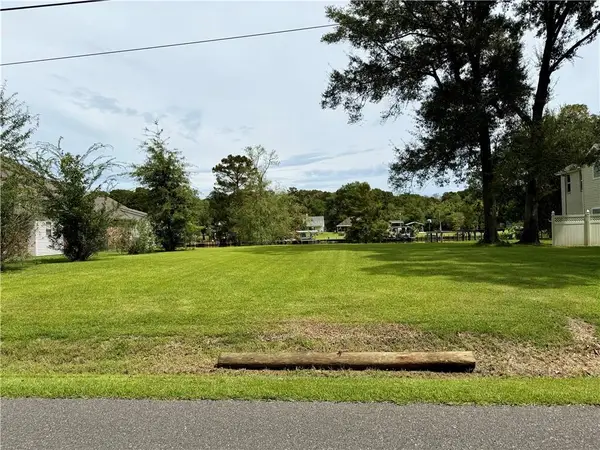 $165,000Active0.67 Acres
13322 Bayou Terrace Drive, St Amant, LA 70774
MLS# 2575902Listed by: BERKSHIRE HATHAWAY HOMESERVICES PREFERRED, REALTOR


Protect your home and budget from life's surprises with an Assurant Home Warranty, backed by a partner that supports you through every step of homeownership. Explore Plans.
© 2026 Better Homes and Gardens Real Estate LLC. An Anywhere Real Estate company. All rights reserved. Better Homes and Gardens® Real Estate is a registered trademark owned by Meredith Operations Corporation, licensed to Better Homes and Gardens Real Estate LLC and used with permission. Better Homes and Gardens Real Estate LLC fully supports the principles of the Fair Housing Act and the Equal Opportunity Act. Listing information is deemed reliable but is not guaranteed accurate.
Each office is independently owned and operated.
Any services or products provided by third parties are not provided by, affiliated with or related to Better Homes and Gardens Real Estate LLC, or its affiliated companies.