
10649 Lindsey Ln, Saint Francisville, LA 70775
Local realty services provided by:Better Homes and Gardens Real Estate Tiger Town
10649 Lindsey Ln,St Francisville, LA 70775
$265,000Last list price
- 3 Beds
- 2 Baths
- - sq. ft.
- Single family
- Sold
Listed by: gaye landry, tammy herring
Office: landry team real estate, l.l.c.
MLS#:2026012504
Source:LA_GBRMLS
Sorry, we are unable to map this address
Price summary
- Price:$265,000
About this home
This charming Cypress Cottage sits on 0.882 acres with a fenced side yard. It boasts beautiful Cypress walls and ceilings, original hardwood floors, a cozy sunroom, and water access. High and dry with no flood insurance needed, it’s located in West Feliciana Parish, known for its award-winning school system. The Lake Rosemound Lake Membership gives your family the chance to enjoy fishing, skiing, boating, and access to a pavilion and private beach area. Measurements are not warranted by the Realtor.
Contact an agent
Home facts
- Year built:1976
- Subdivision & Development:Lake Rosemound
- Listing ID #:2026012504
- Added:29 day(s) ago
- Updated:August 07, 2026 at 05:45 PM
Rooms and interior
- Bedrooms:3
- Total bathrooms:2
- Full bathrooms:2
- Flooring:Laminate, Vinyl:Tile Floor, Wood
- Kitchen Description:Eat-in Kitchen
- Bedroom Description:None Specified
Heating and cooling
- Heating:Central, Electric
- Central air:Yes
Structure and exterior
- Year built:1976
- Lot Features:Shade Tree(s)
- Architectural Style:Cottage
- Exterior Features:Deck, Porch
- Foundation Description:Pillar/Post/Pier
- Levels:1 Story
Utilities
- Water:Public
- Sewer:Septic Tank
Finances and disclosures
- Price:$265,000
Features and amenities
- Laundry features:Electric Dryer Hookup, Inside, Washer Hookup, Washer/Dryer Hookups
Parking
- Parking description:No Covered Parking
New listings near 10649 Lindsey Ln
- New
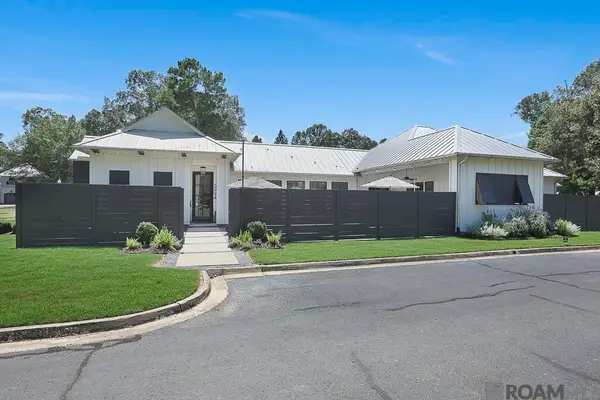 $565,000Active4 beds 2 baths2,127 sq. ft.
5994 Springfield Court, St Francisville, LA 70775
MLS# 2026014477Listed by: COMPASS - PERKINS  $505,000Pending4 beds 3 baths1,639 sq. ft.
10473 Carousel Cir, St. Francisville, LA 70775
MLS# BR2026014305Listed by: MCCALLUM & COMPANY REAL ESTATE- New
 $371,000Active3 beds 2 baths1,237 sq. ft.
10504 Camelot Sq, St. Francisville, LA 70775
MLS# BR2026014279Listed by: DANIEL & DANIEL PROPERTIES - New
 $175,000Active4.58 Acres
TBD Feliciana St, St Francisville, LA 70775
MLS# 2026014161Listed by: LANDRY TEAM REAL ESTATE, L.L.C. - New
 $79,900Active1 beds 1 baths495 sq. ft.
5903 Magnolia #42, St. Francisville, LA 70775
MLS# BR2026014143Listed by: KARAM AND COMPANY LLC - New
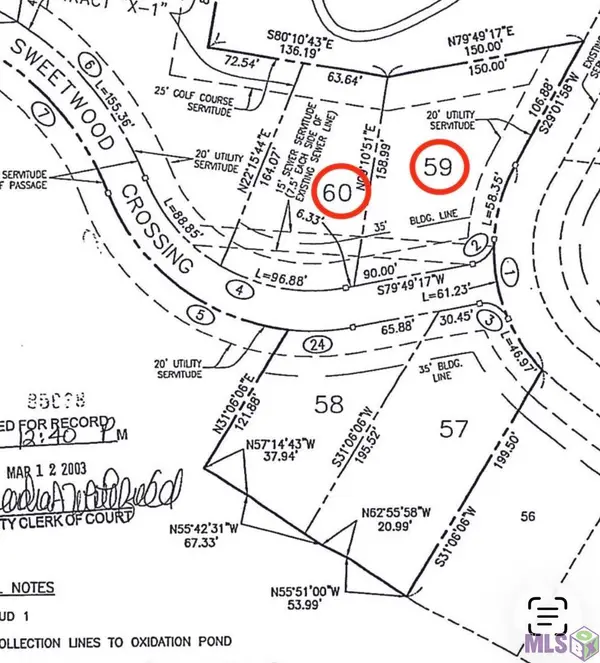 $69,900Active0.76 Acres
Lots 59 & 60 Oakley Ln, St. Francisville, LA 70775
MLS# BR2026014128Listed by: MCCALLUM & COMPANY REAL ESTATE - New
 $42,000Active0.43 Acres
13783 Oakley Ln, St Francisville, LA 70775
MLS# 2026014129Listed by: MCCALLUM & COMPANY REAL ESTATE - New
 $32,000Active0.33 Acres
13803 Wood Duck, St Francisville, LA 70775
MLS# 2026014130Listed by: MCCALLUM & COMPANY REAL ESTATE - New
 $230,000Active2 beds 2 baths1,059 sq. ft.
13710 Azalea Dr, St Francisville, LA 70775
MLS# 2026014117Listed by: LANDRY TEAM REAL ESTATE, L.L.C. - New
 $50,000Active0.56 Acres
5960 Rosedown Place, St. Francisville, LA 70775
MLS# BR2026013963Listed by: RE/MAX PARTNERS


Protect your home and budget from life's surprises with an Assurant Home Warranty, backed by a partner that supports you through every step of homeownership. Explore Plans.
© 2026 Better Homes and Gardens Real Estate LLC. An Anywhere Real Estate company. All rights reserved. Better Homes and Gardens® Real Estate is a registered trademark owned by Meredith Operations Corporation, licensed to Better Homes and Gardens Real Estate LLC and used with permission. Better Homes and Gardens Real Estate LLC fully supports the principles of the Fair Housing Act and the Equal Opportunity Act. Listing information is deemed reliable but is not guaranteed accurate.
Each office is independently owned and operated.
Any services or products provided by third parties are not provided by, affiliated with or related to Better Homes and Gardens Real Estate LLC, or its affiliated companies.