
5994 Springfield Court, Saint Francisville, LA 70775
Local realty services provided by:Better Homes and Gardens Real Estate Tiger Town
5994 Springfield Court,St Francisville, LA 70775
$565,000
- 4 Beds
- 2 Baths
- 2,127 sq. ft.
- Single family
- Active
Listed by: alissa jenkins
Office: compass - perkins
MLS#:2026014477
Source:LA_GBRMLS
Price summary
- Price:$565,000
- Price per sq. ft.:$179.25
About this home
Better than new construction, this thoughtfully designed modern cottage offers 4 bedrooms, 2.5 bathrooms, & exceptional indoor/outdoor living in the heart of St. Francisville. The striking exterior features a lifetime standing seam metal roof + a fully fenced private courtyard designed for effortless outdoor living. With a dedicated fire pit gathering area on one side and a saltwater pool on the other, it offers a peaceful, resort-like setting perfect for entertaining or relaxing in complete privacy. Inside, 10-foot ceilings, stained concrete floors, and a wall of windows fill the home with natural light while showcasing courtyard views from nearly every room. The open floor plan is both beautiful and functional, with a cottage-style sliding door that provides privacy for the guest bedroom wing when needed. The 4th bedroom is currently used as a den or home office. The chef's kitchen features Thermador Professional Series appliances, including a gas range, Carrara quartz countertops with a full-height backsplash, a large island with seating, and a walk-through pantry complete with abundant storage and a coffee station. The spacious primary suite overlooks the courtyard and includes double vanities, a custom cypress cabinet, a beautifully tiled walk-in shower, soaking tub, and generous walk-in closet. Outdoor living continues beneath the covered patio, complete with an outdoor kitchen featuring a built-in grill, sink, refrigerator, TV area, dining space, and Bermuda shutters. A two-car garage plus a third bay for a golf cart or additional storage completes the property. Every detail has already been completed, including a whole-home Kohler generator, tankless propane water heater, underground propane tank, added roof power vents for improved attic ventilation and year-round comfort, and low-maintenance finishes throughout. Offering the luxury & efficiency of new construction with upgrades already in place, this home is truly move-in ready....
Contact an agent
Home facts
- Year built:2019
- Subdivision & Development:Bluffs The
- Listing ID #:2026014477
- Added:18 day(s) ago
- Updated:August 25, 2026 at 03:57 PM
Rooms and interior
- Bedrooms:4
- Total bathrooms:2
- Full bathrooms:2
- Flooring:Concrete
- Kitchen Description:Eat-in Kitchen
- Bedroom Description:Ceiling Fan(s), En Suite Bath, Walk-In Closet(s)
- Living area:2,127 sq. ft.
Heating and cooling
- Heating:Central, Electric
- Central air:Yes
Structure and exterior
- Year built:2019
- Building area:2,127 sq. ft.
- Lot area:0.2 Acres
- Lot Features:Corner Lot
- Architectural Style:Cottage
- Exterior Features:Covered, Patio: Open, Porch
- Foundation Description:Slab: Post Tension
- Levels:1 Story
Utilities
- Water:Public
- Sewer:Community Sewer
Finances and disclosures
- Price:$565,000
- Price per sq. ft.:$179.25
Features and amenities
- Laundry features:Inside
- Pool features:Salt Water
Parking
- Parking description:2 Cars Park, Garage Door Opener, Garage Faces Rear
- Garage:Yes
New listings near 5994 Springfield Court
- New
 $269,000Active5.5 Acres
12718 Pittman Rd, St. Francisville, LA 70775
MLS# BR2026015621Listed by: MURRAY LAND & HOMES, LLC 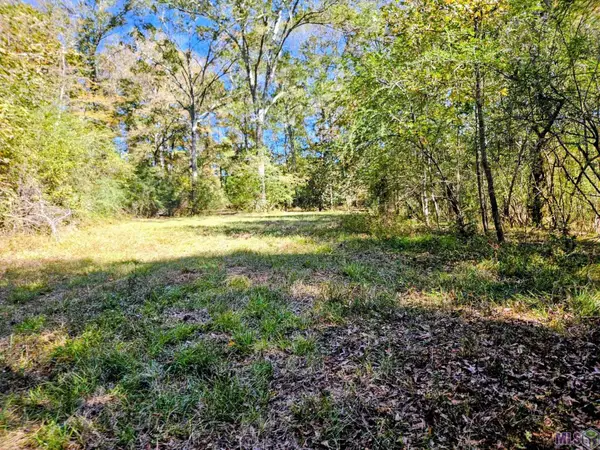 $225,000Pending8.58 Acres
9887 Tunica Trace, St. Francisville, LA 70775
MLS# BR2026015562Listed by: CARRIE GODBOLD REAL ESTATE GROUP- New
 $515,000Active3 beds 2 baths2,080 sq. ft.
9900 Belle Dr, St. Francisville, LA 70775
MLS# BR2026015557Listed by: DANIEL & DANIEL PROPERTIES - New
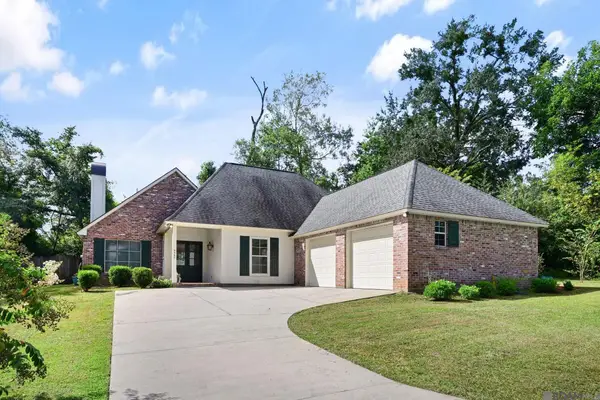 $515,000Active3 beds 2 baths2,080 sq. ft.
9900 Belle Dr, St Francisville, LA 70775
MLS# 2026015557Listed by: DANIEL & DANIEL PROPERTIES - New
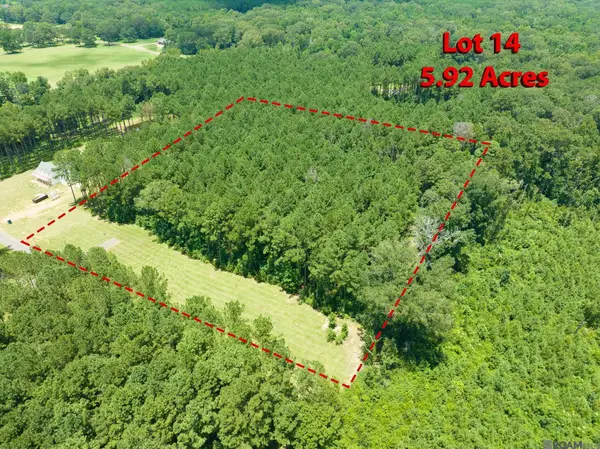 $205,000Active5.92 Acres
90113 Basil Ln, St Francisville, LA 70775
MLS# 2026015510Listed by: COMPASS - PERKINS - New
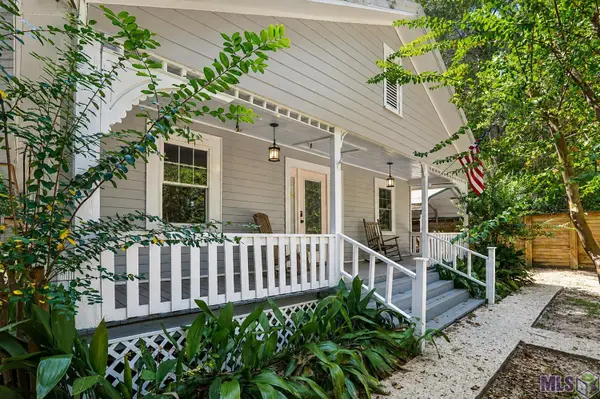 $285,500Active2 beds 2 baths1,164 sq. ft.
6053 Commerce St, St. Francisville, LA 70775
MLS# BR2026015445Listed by: DANNY ALLEN & ASSOCIATES, LLC - New
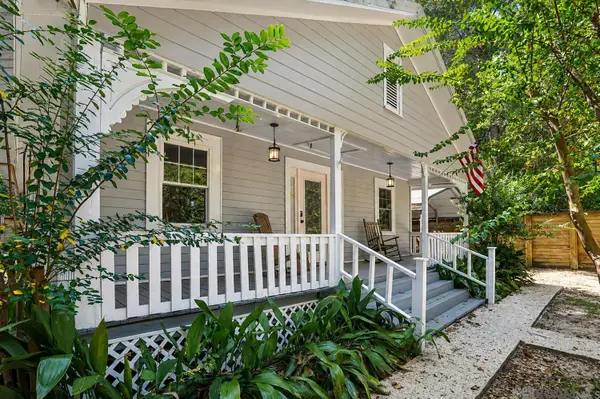 $285,500Active2 beds 2 baths1,164 sq. ft.
6053 Commerce St, St Francisville, LA 70775
MLS# 2026015445Listed by: DANNY ALLEN & ASSOCIATES, LLC - New
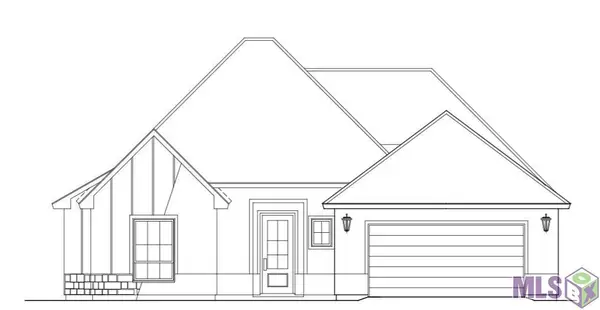 $318,000Active4 beds 3 baths1,723 sq. ft.
11328 Floyd Nixon Drive, St. Francisville, LA 70775
MLS# BR2026015277Listed by: FATHOM REALTY LA LLC - New
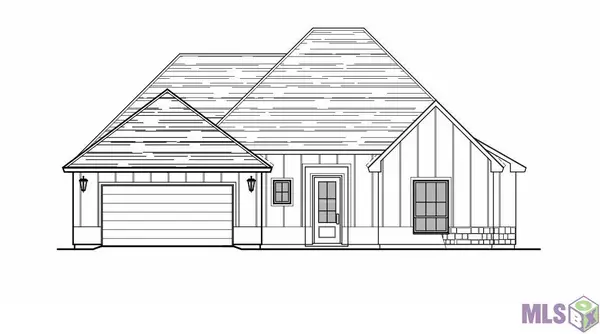 $320,000Active4 beds 3 baths1,779 sq. ft.
11334 Floyd Nixon Drive, St. Francisville, LA 70775
MLS# BR2026015272Listed by: FATHOM REALTY LA LLC 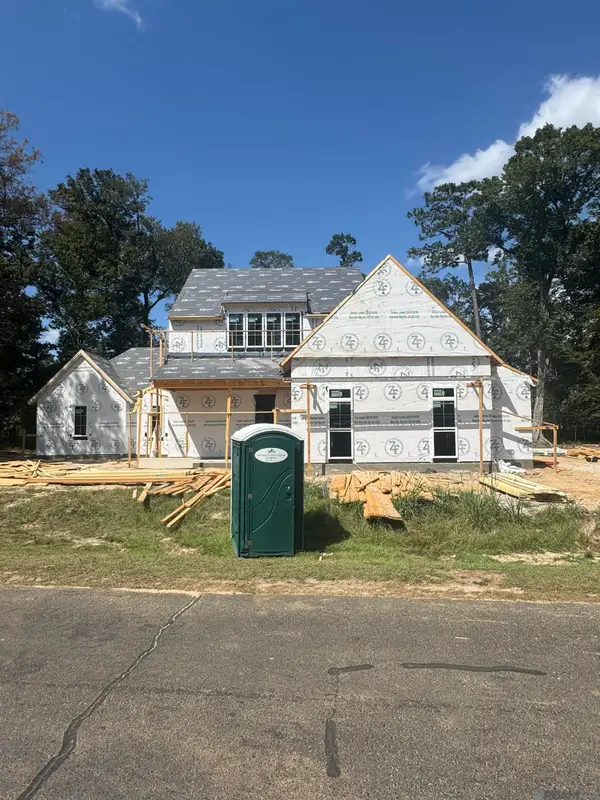 $864,000Pending5 beds 3 baths3,323 sq. ft.
13997 Clubhouse Way, St Francisville, LA 70775
MLS# 2026015175Listed by: AUDUBON GROUP REALTORS LLC


Protect your home and budget from life's surprises with an Assurant Home Warranty, backed by a partner that supports you through every step of homeownership. Explore Plans.
© 2026 Better Homes and Gardens Real Estate LLC. An Anywhere Real Estate company. All rights reserved. Better Homes and Gardens® Real Estate is a registered trademark owned by Meredith Operations Corporation, licensed to Better Homes and Gardens Real Estate LLC and used with permission. Better Homes and Gardens Real Estate LLC fully supports the principles of the Fair Housing Act and the Equal Opportunity Act. Listing information is deemed reliable but is not guaranteed accurate.
Each office is independently owned and operated.
Any services or products provided by third parties are not provided by, affiliated with or related to Better Homes and Gardens Real Estate LLC, or its affiliated companies.