
11328 Floyd Nixon Drive, Saint Francisville, LA 70775
Local realty services provided by:Better Homes and Gardens Real Estate Tiger Town
11328 Floyd Nixon Drive,St Francisville, LA 70775
$318,000
- 4 Beds
- 2 Baths
- 1,723 sq. ft.
- Single family
- Active
Listed by: tracy sykes
Office: southern united properties
MLS#:2026015277
Source:LA_GBRMLS
Price summary
- Price:$318,000
- Price per sq. ft.:$136.72
About this home
Discover modern comfort, enhanced durability, and built-in value! This 1,723-square-foot, FORTIFIED-built home offers 4 bedrooms, 2.5 bathrooms, an attached two-car garage, and a thoughtfully designed split floor plan. The open-concept living area creates an inviting space for everyday living and entertaining. Retreat to the spacious primary suite featuring a spa-inspired bath with dual vanities, soaking tub, separate walk-in shower, private water closet, touchless/Wireless Speakers, and generous walk-in closet. Modern conveniences give the home a technology-forward feel without the complexity of a fully integrated smart-home system. All-electric functionality includes an electric water heater. Outside, a welcoming covered porch, and attached two-car garage complete the package. This new St. Francisville home presents an exceptional opportunity for buyers seeking quality construction, modern amenities, and potential instant equity. Priced below appraised value! Schedule your private tour today!...
Contact an agent
Home facts
- Year built:2026
- Subdivision & Development:New Jerusalem Estates
- Listing ID #:2026015277
- Added:50 day(s) ago
- Updated:October 08, 2026 at 04:05 PM
Rooms and interior
- Bedrooms:4
- Total bathrooms:2
- Full bathrooms:2
- Bedroom Description:En Suite Bath, Tray Ceiling(s)
- Living area:1,723 sq. ft.
Heating and cooling
- Heating:Central
- Central air:Yes
Structure and exterior
- Year built:2026
- Building area:1,723 sq. ft.
- Lot area:0.23 Acres
- Architectural Style:Traditional
- Foundation Description:Slab
- Levels:1 Story
Utilities
- Water:Public
- Sewer:Public Sewer
Finances and disclosures
- Price:$318,000
- Price per sq. ft.:$136.72
Features and amenities
- Smart home:Yes
Parking
- Parking description:Garage
- Garage:Yes
New listings near 11328 Floyd Nixon Drive
- New
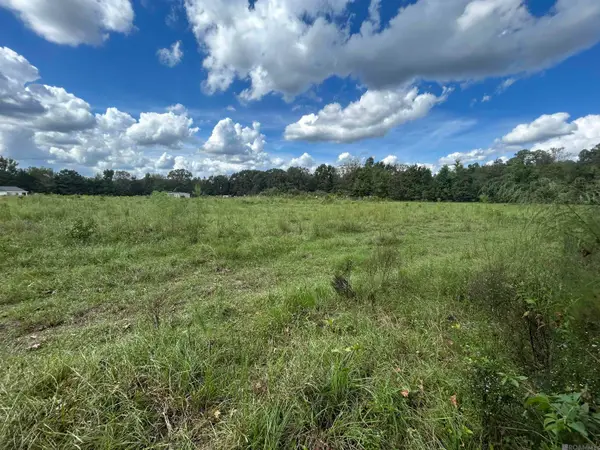 $65,000Active2.29 Acres
TBD Sligo Rd, St Francisville, LA 70775
MLS# 2026017914Listed by: LANDRY TEAM REAL ESTATE, L.L.C. - New
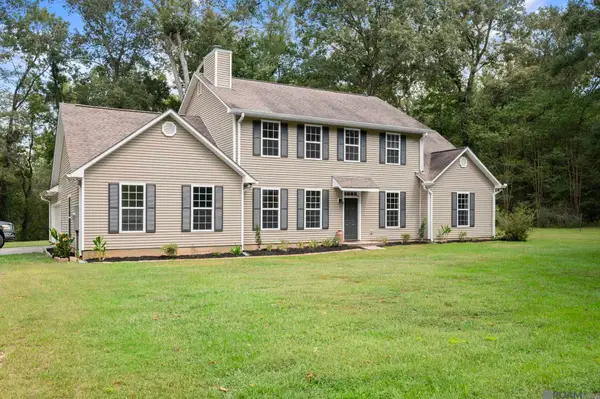 $510,000Active5 beds 3 baths2,744 sq. ft.
9839 Byrnes Rd, St Francisville, LA 70775
MLS# 2026017820Listed by: KELLER WILLIAMS REALTY-FIRST CHOICE - New
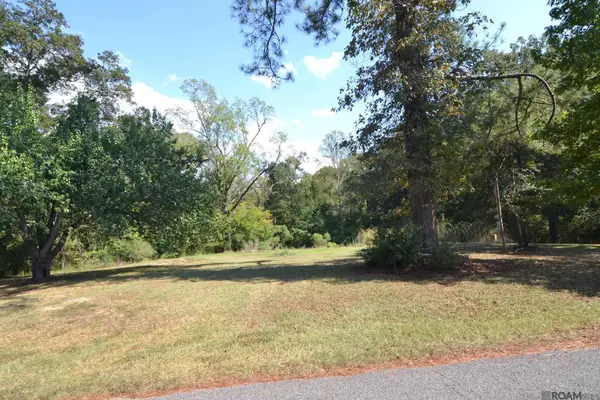 $177,000Active5.24 Acres
6876 Barrow Hill Dr, St Francisville, LA 70775
MLS# 2026017789Listed by: LANDRY TEAM REAL ESTATE, L.L.C. - New
 $1,199,900Active3 beds 2 baths3,043 sq. ft.
90104 Basil Ln, St Francisville, LA 70775
MLS# 2026017683Listed by: MCCALLUM & COMPANY REAL ESTATE  $1,050,000Active2 beds 2 baths2,347 sq. ft.
13032 Cheerful Valley Rd, St Francisville, LA 70775
MLS# 2026017564Listed by: MCCALLUM & COMPANY REAL ESTATE $150,000Active3 Acres
10079 La Hwy 421, St Francisville, LA 70775
MLS# 2026017378Listed by: PROPERTY POINTE REALTY, LLC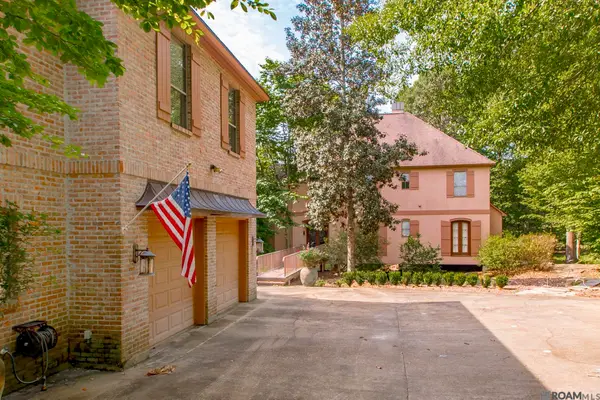 $550,000Active3 beds 3 baths4,319 sq. ft.
14026 Dogwood Trace, St Francisville, LA 70775
MLS# 2026017181Listed by: LANDRY TEAM REAL ESTATE, L.L.C.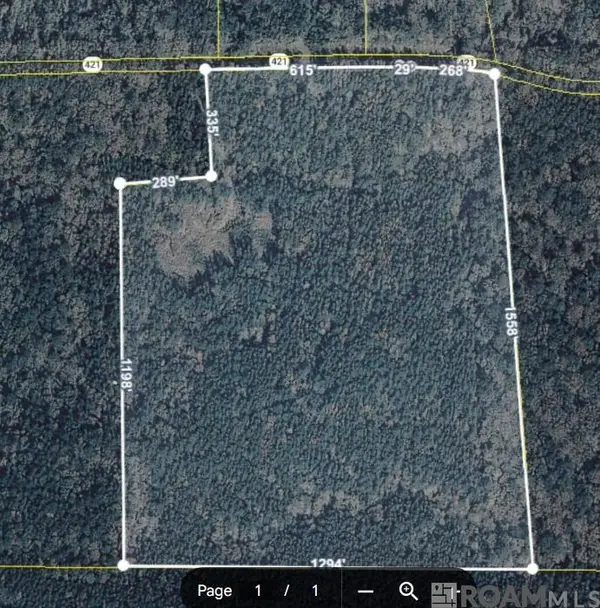 $520,000Active46.2 Acres
11619 La Hwy 421, St Francisville, LA 70775
MLS# 2026017052Listed by: LANDRY TEAM REAL ESTATE, L.L.C.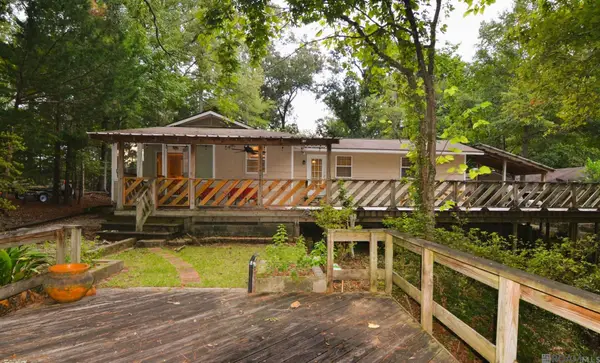 $459,500Active3 beds 2 baths1,545 sq. ft.
12325 Fairlane Rd, St Francisville, LA 70775
MLS# 2026016733Listed by: LANDRY TEAM REAL ESTATE, L.L.C.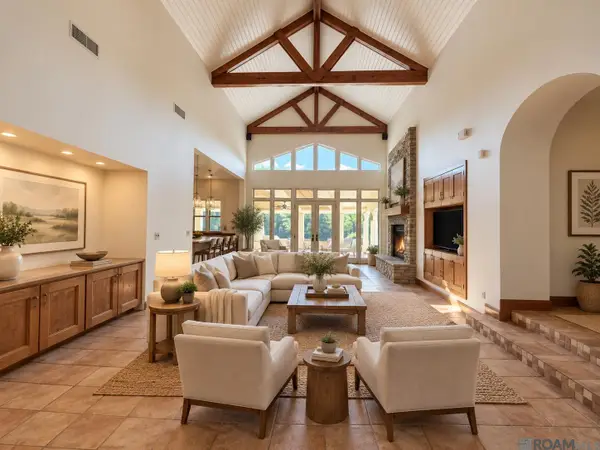 $1,250,000Active3 beds 2 baths2,930 sq. ft.
9510 La Hwy 421, St Francisville, LA 70775
MLS# 2026007683Listed by: RE/MAX PARTNERS


Protect your home and budget from life's surprises with an Assurant Home Warranty, backed by a partner that supports you through every step of homeownership. Explore Plans.
© 2026 Better Homes and Gardens Real Estate LLC. An Anywhere Real Estate company. All rights reserved. Better Homes and Gardens® Real Estate is a registered trademark owned by Meredith Operations Corporation, licensed to Better Homes and Gardens Real Estate LLC and used with permission. Better Homes and Gardens Real Estate LLC fully supports the principles of the Fair Housing Act and the Equal Opportunity Act. Listing information is deemed reliable but is not guaranteed accurate.
Each office is independently owned and operated.
Any services or products provided by third parties are not provided by, affiliated with or related to Better Homes and Gardens Real Estate LLC, or its affiliated companies.