
13706 Azalea Drive, Saint Francisville, LA 70775
Local realty services provided by:Better Homes and Gardens Real Estate Rhodes Realty
13706 Azalea Drive,St. Francisville, LA 70775
$250,000
- 2 Beds
- 2 Baths
- 1,080 sq. ft.
- Townhouse
- Active
Listed by: amanda landry, jeanne green
Office: landry team real estate, l.l.c.
MLS#:200ORA
Source:LA_CLBOR
Price summary
- Price:$250,000
- Price per sq. ft.:$148.28
- Monthly HOA dues:$62
About this home
Experience Low-maintenance luxury living in Afton Villas at The Bluffs in beautiful West Feliciana Parish. Custom built by premier builder J.A. Wheeler & Associates, this well-maintained townhome showcases quality finishes, timeless design, and
thoughtful construction. Used exclusively as a second home, it remains in like-new condition and offers distinctive features that set it apart from other homes in the development. A Quiet Zone densGlass firewall between adjoining home provides added privacy and noise reduction. A truly special highlight is the classic professional landscaping designed by esteemed gardener Watler Imahara, which extends to the Afton villa development's largest open green space, conveniently accessible through a side door with a covered stoop. The attractive brick exterior is complemented by vinyl fascia and soffits, architectural shingles, Low-E vinyl windows, a two-car garage, private courtyard, and additional storage room. Inside, an inviting open floor plan features 1--foot ceilings, stacked crown molding wood-cased windows, and custom paint. The well-appointed kitchen offers slab granite countertops, undermount sinks, custom cabinetry, tile backsplash, and entergy-efficient appliances. Enjoy the convenience of low-maintenance living in a beautifully landscaped setting, all within Louisiana's highly regarded West Feliciana School District. With its exceptional care, distinctive landscaping, quality construction, and custom details, this uniquely appointed Afton Villas townhome is a must see!...
Contact an agent
Home facts
- Year built:2015
- Subdivision & Development:The Bluffs
- Listing ID #:200ORA
- Added:2 day(s) ago
- Updated:November 09, 2026 at 03:48 PM
Rooms and interior
- Bedrooms:2
- Total bathrooms:2
- Full bathrooms:2
- Rooms Total:6
- Flooring:Tile, Wood
- Dining Description:Eat-In-Kitchen
- Kitchen Description:Dishwasher, Exhaust Fan, Granite Counters, Microwave, Pantry, Range, Refrigerator, appl_Stainless Steel Appliance(s)
- Living area:1,080 sq. ft.
Heating and cooling
- Cooling:Ceiling Fan(s), Central Air
- Heating:Central
Structure and exterior
- Year built:2015
- Building area:1,080 sq. ft.
- Lot area:0.05 Acres
- Lot Features:Landscaped
- Construction Materials:Brick, Frame
- Exterior Features:Enclosed, Patio: Concrete, Storage
- Foundation Description:Slab
Utilities
- Water:Public
- Sewer:Community Sewer
Finances and disclosures
- Price:$250,000
- Price per sq. ft.:$148.28
Features and amenities
- Appliances:Dishwasher, Electric Water Heater, Microwave, Range, Refrigerator, Stainless Steel Appliance(s)
- Laundry features:Electric Dryer Hookup, Inside, Washer Hookup
- Amenities:Eat-In Kitchen, Kitchen Island, Pantry, Shower/Tub Combo
Parking
- Parking description:Concrete
- Garage spaces:507
New listings near 13706 Azalea Drive
- New
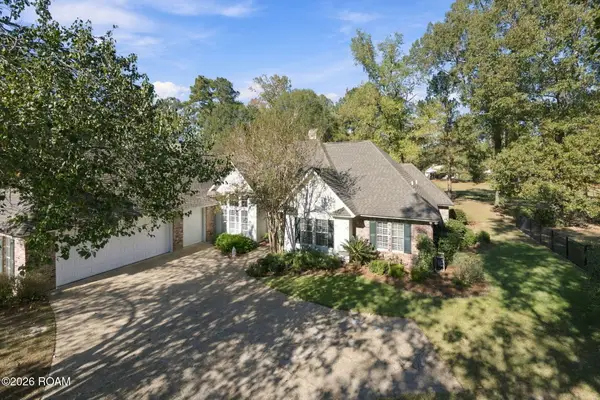 $429,000Active3 beds 3 baths2,539 sq. ft.
13863 Oakley Lane, St. Francisville, LA 70775
MLS# 200QJQListed by: MCCALLUM & COMPANY REAL ESTATE - New
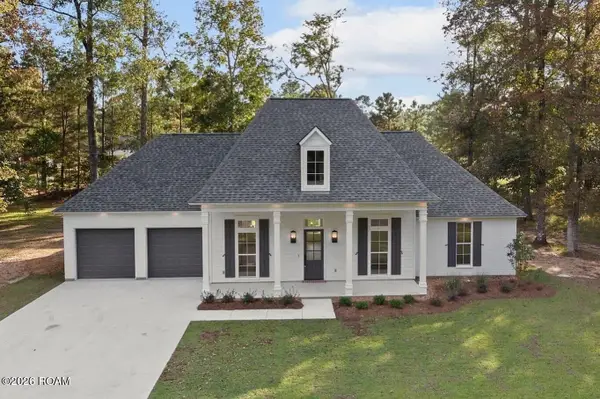 $629,000Active4 beds 3 baths2,550 sq. ft.
13986 Clubhouse Way, St. Francisville, LA 70775
MLS# 200IWMListed by: AUDUBON GROUP REALTORS LLC - New
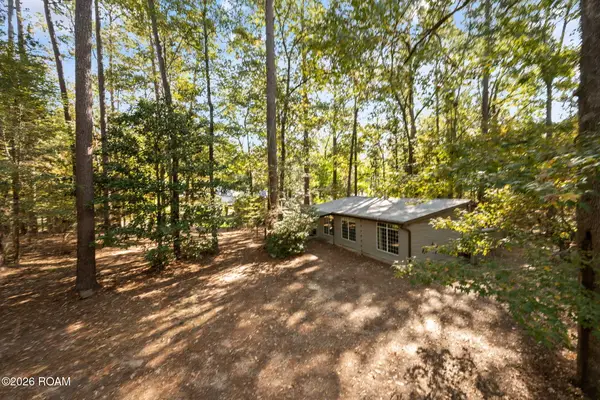 $325,000Active3 beds 1 baths1,384 sq. ft.
12274 Fairlane Road, St. Francisville, LA 70775
MLS# 200IFGListed by: MCCALLUM & COMPANY REAL ESTATE - Open Sun, 12 to 3pm
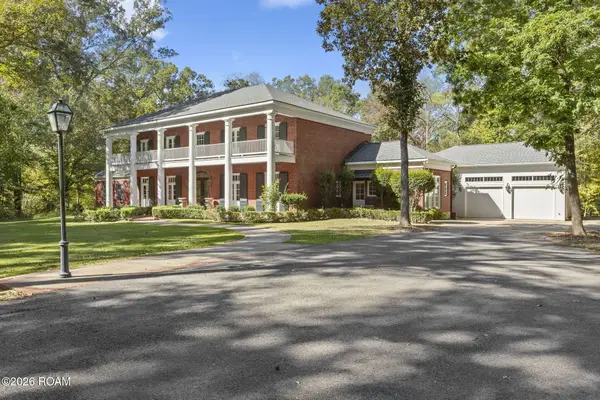 $1,450,000Active4 beds 5 baths6,110 sq. ft.
12233 Star Hill Trace, St. Francisville, LA 70775
MLS# 200HNNListed by: CRAFT REALTY 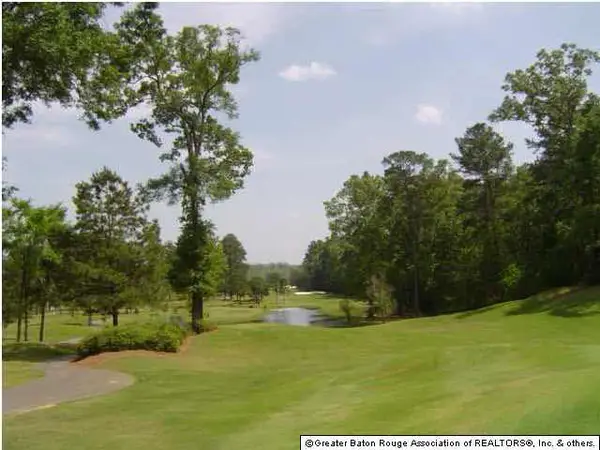 $60,000Active0.23 Acres
14970 Centenary Place, St. Francisville, LA 70775
MLS# 201302807Listed by: FELICIANA REALTY, LLC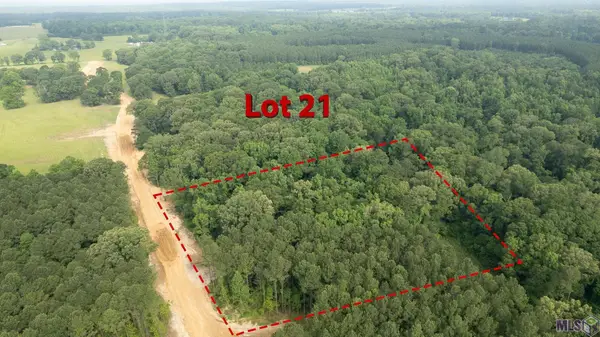 $198,800Active5.68 Acres
80113 Rosemary Lane, St. Francisville, LA 70775
MLS# 2023008530Listed by: COMPASS - PERKINS $180,250Active5.15 Acres
80107 Rosemary Lane, St. Francisville, LA 70775
MLS# 2023008549Listed by: COMPASS - PERKINS $28,000Active0.17 Acres
14171 Audubon Trace, St. Francisville, LA 70775
MLS# 2024007684Listed by: BURNS & CO., INC. $220,000Active6.51 Acres
80114 Rosemary Lane, St. Francisville, LA 70775
MLS# 2024020681Listed by: MCCALLUM & COMPANY REAL ESTATE


Protect your home and budget from life's surprises with an Assurant Home Warranty, backed by a partner that supports you through every step of homeownership. Explore Plans.
© 2026 Better Homes and Gardens Real Estate LLC. An Anywhere Real Estate company. All rights reserved. Better Homes and Gardens® Real Estate is a registered trademark owned by Meredith Operations Corporation, licensed to Better Homes and Gardens Real Estate LLC and used with permission. Better Homes and Gardens Real Estate LLC fully supports the principles of the Fair Housing Act and the Equal Opportunity Act. Listing information is deemed reliable but is not guaranteed accurate.
Each office is independently owned and operated.
Any services or products provided by third parties are not provided by, affiliated with or related to Better Homes and Gardens Real Estate LLC, or its affiliated companies.