
13863 Oakley Lane, Saint Francisville, LA 70775
Local realty services provided by:Better Homes and Gardens Real Estate Rhodes Realty
13863 Oakley Lane,St. Francisville, LA 70775
$429,000
- 3 Beds
- 3 Baths
- 2,539 sq. ft.
- Single family
- Active
Listed by: lori mccallum
Office: mccallum & company real estate
MLS#:200QJQ
Source:LA_CLBOR
Price summary
- Price:$429,000
- Price per sq. ft.:$122.47
- Monthly HOA dues:$86
About this home
First time this lovely custom-built home in St Francisville has ever been on the market! Located in The Bluffs subdivision in St. Francisville, with great curb appeal, beautiful landscaping and views of the common green space beyond the back yard. Boasting over 2500 sf of living area with open airy living spaces and 3 bedrooms 2.5 bathrooms PLUS a sunroom or office. A wall of windows in the family room looks out to the back yard and green space. And the brick archways connecting the family room to the kitchen & breakfast room are such classy features. The family room has tall 11' ceilings and a wood burning fireplace with built-ins In bookshelves on both sides. There is plenty of room for entertaining connecting the spacious family room, open dining room, breakfast area and eat-in kichen bar. The kitchen is all electric with a large island, granite counters, brick-paver floors and tons of custom-built cabinets. The primary bedroom suite has an adjacent office with private access to the back patio. And the en suite bathroom features double vanities, separate tub and shower and two walk-in closets. The other two bedrooms share a jack-n-jill bathroom, plus there's also a half bath for guests. And you'll love the large laundry room with lots of cabinets and a wash sink. This home is high & dry in flood zone X, so flood insurance is not required. The Bluffs subdivision is one of the popular subdivisions in St Francisiville, full of wildlife, feeling of "community" and just a few minutes from the center of town. St. Francisville offers top-rated public schools, festivals of all types, art & music events, historic plantation homes, state parks, and outdoor attractions to enjoy all that West Feliciana Parish has to offer. Sellers are offering a $2500 flooring allowance for replacement of the primary bathroom floors. This well maintained home is ready to go, so call today for your personal tour!...
Contact an agent
Home facts
- Year built:1994
- Subdivision & Development:The Bluffs
- Listing ID #:200QJQ
- Added:1 day(s) ago
- Updated:November 09, 2026 at 09:15 PM
Rooms and interior
- Bedrooms:3
- Total bathrooms:3
- Full bathrooms:2
- Half bathrooms:1
- Rooms Total:13
- Flooring:Brick, Carpet, Ceramic Tile
- Dining Description:Eat-In-Kitchen
- Bathrooms Description:Separate Shower
- Kitchen Description:Dishwasher, Electric Cooktop, Granite Counters, Microwave, appl_Built-In Electric Oven
- Living area:2,539 sq. ft.
Heating and cooling
- Cooling:Central Air
- Heating:Central
Structure and exterior
- Year built:1994
- Building area:2,539 sq. ft.
- Lot area:0.44 Acres
- Lot Features:Back Yard
- Construction Materials:Brick, Frame, Synthetic Stucco
- Exterior Features:Covered
- Foundation Description:Slab
Utilities
- Water:Public
- Sewer:Community Sewer
Finances and disclosures
- Price:$429,000
- Price per sq. ft.:$122.47
Features and amenities
- Appliances:Built-In Electric Oven, Dishwasher, Electric Cooktop, Microwave
- Laundry features:Electric Dryer Hookup, Inside, Washer Hookup
- Amenities:Bookcases, Crown Molding, Double Pane Windows, Double Vanity, Dual Closets, Eat-In Kitchen, En Suite, Insulated Windows, Kitchen Island, Separate Shower, Shower/Tub Combo, Walk-In Closet(s), Water Closet
Parking
- Parking description:Attached Garage, Garage Door Opener, Garage Faces Side
- Garage spaces:2
New listings near 13863 Oakley Lane
- New
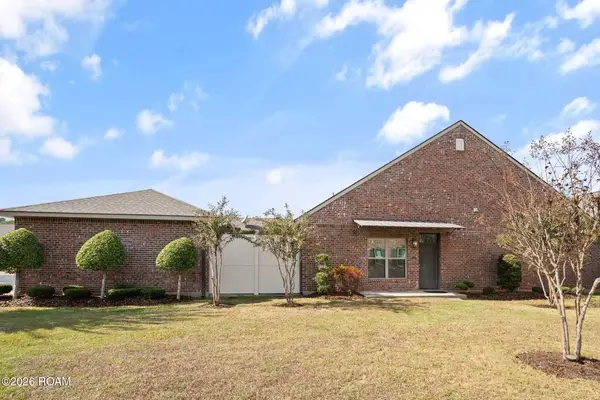 $250,000Active2 beds 2 baths1,080 sq. ft.
13706 Azalea Drive, St. Francisville, LA 70775
MLS# 200ORAListed by: LANDRY TEAM REAL ESTATE, L.L.C. - New
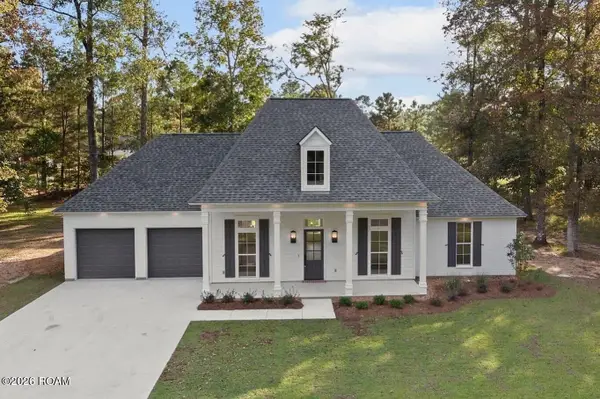 $629,000Active4 beds 3 baths2,550 sq. ft.
13986 Clubhouse Way, St. Francisville, LA 70775
MLS# 200IWMListed by: AUDUBON GROUP REALTORS LLC - New
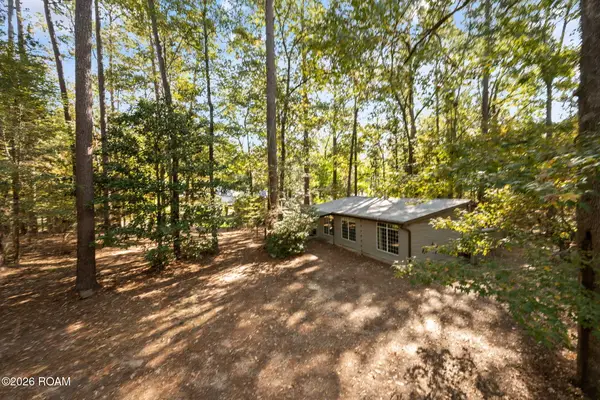 $325,000Active3 beds 1 baths1,384 sq. ft.
12274 Fairlane Road, St. Francisville, LA 70775
MLS# 200IFGListed by: MCCALLUM & COMPANY REAL ESTATE - Open Sun, 12 to 3pm
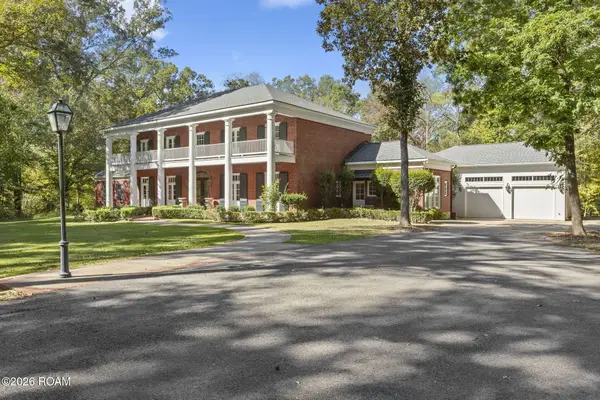 $1,450,000Active4 beds 5 baths6,110 sq. ft.
12233 Star Hill Trace, St. Francisville, LA 70775
MLS# 200HNNListed by: CRAFT REALTY 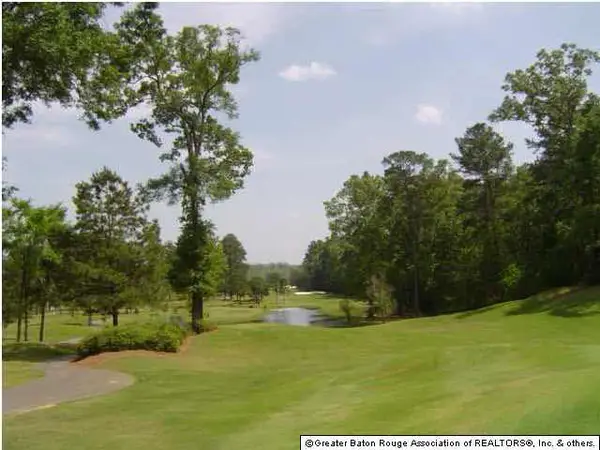 $60,000Active0.23 Acres
14970 Centenary Place, St. Francisville, LA 70775
MLS# 201302807Listed by: FELICIANA REALTY, LLC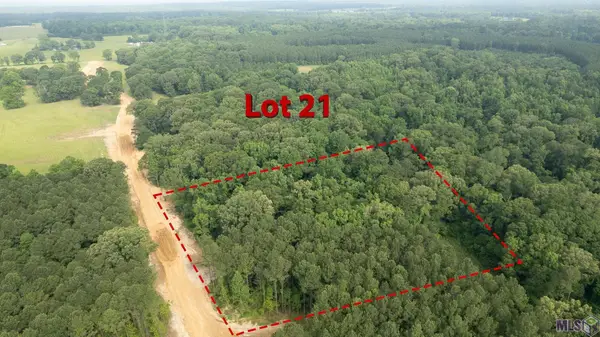 $198,800Active5.68 Acres
80113 Rosemary Lane, St. Francisville, LA 70775
MLS# 2023008530Listed by: COMPASS - PERKINS $180,250Active5.15 Acres
80107 Rosemary Lane, St. Francisville, LA 70775
MLS# 2023008549Listed by: COMPASS - PERKINS $28,000Active0.17 Acres
14171 Audubon Trace, St. Francisville, LA 70775
MLS# 2024007684Listed by: BURNS & CO., INC. $220,000Active6.51 Acres
80114 Rosemary Lane, St. Francisville, LA 70775
MLS# 2024020681Listed by: MCCALLUM & COMPANY REAL ESTATE


Protect your home and budget from life's surprises with an Assurant Home Warranty, backed by a partner that supports you through every step of homeownership. Explore Plans.
© 2026 Better Homes and Gardens Real Estate LLC. An Anywhere Real Estate company. All rights reserved. Better Homes and Gardens® Real Estate is a registered trademark owned by Meredith Operations Corporation, licensed to Better Homes and Gardens Real Estate LLC and used with permission. Better Homes and Gardens Real Estate LLC fully supports the principles of the Fair Housing Act and the Equal Opportunity Act. Listing information is deemed reliable but is not guaranteed accurate.
Each office is independently owned and operated.
Any services or products provided by third parties are not provided by, affiliated with or related to Better Homes and Gardens Real Estate LLC, or its affiliated companies.