
5990 Madison Ct, Saint Francisville, LA 70775
Local realty services provided by:Better Homes and Gardens Real Estate Tiger Town
5990 Madison Ct,St Francisville, LA 70775
$437,431
- 3 Beds
- 3 Baths
- 2,078 sq. ft.
- Single family
- Active
Listed by: katie toups
Office: blue heron realty
MLS#:2026012575
Source:LA_GBRMLS
Price summary
- Price:$437,431
- Price per sq. ft.:$152.89
About this home
Buyer can still choose some of their finishes! Builder incentives available that could save you thousands! With over 2,000 square feet of brand-new living space, this 3-bedroom, 3-bath home blends style, function, and plenty of room to spread out. The open kitchen, dining, and living areas were made for hosting, featuring a large island, walk-in pantry, and a layout that keeps everyone connected. The private primary suite offers a spa-inspired bath with a soaking tub, double vanities, and a spacious walk-in closet. Each secondary bedroom has access to a full bath, while a convenient powder room keeps guest spaces separate. You’ll also love the cozy fireplace, oversized rear porch, welcoming front porch, dedicated utility room, and two-car garage with plenty of storage. Even better? Builder incentives and lender credits are available when using the preferred lender (qualification applies), making this the perfect time to make your move. Schedule your private tour and see why this floor plan is such a standout!...
Contact an agent
Home facts
- Year built:2026
- Subdivision & Development:Bluffs The
- Listing ID #:2026012575
- Added:90 day(s) ago
- Updated:October 08, 2026 at 03:29 PM
Rooms and interior
- Bedrooms:3
- Total bathrooms:3
- Full bathrooms:3
- Kitchen Description:Eat-in Kitchen
- Bedroom Description:Ceiling 9ft Plus, Ceiling Fan(s), En Suite Bath, Master Downstairs
- Living area:2,078 sq. ft.
Heating and cooling
- Heating:Central
- Central air:Yes
Structure and exterior
- Year built:2026
- Building area:2,078 sq. ft.
- Lot area:0.25 Acres
- Architectural Style:Traditional
- Exterior Features:Porch
- Foundation Description:Slab
- Levels:1 Story
Utilities
- Water:Public
- Sewer:Public Sewer
Finances and disclosures
- Price:$437,431
- Price per sq. ft.:$152.89
Features and amenities
- Laundry features:Electric Dryer Hookup, Inside, Washer Hookup, Washer/Dryer Hookups
Parking
- Parking description:2 Cars Park, Garage, Garage Door Opener
- Garage:Yes
New listings near 5990 Madison Ct
- New
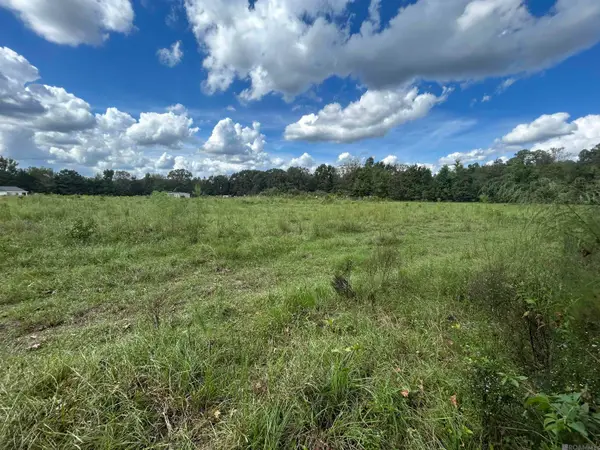 $65,000Active2.29 Acres
TBD Sligo Rd, St Francisville, LA 70775
MLS# 2026017914Listed by: LANDRY TEAM REAL ESTATE, L.L.C. - New
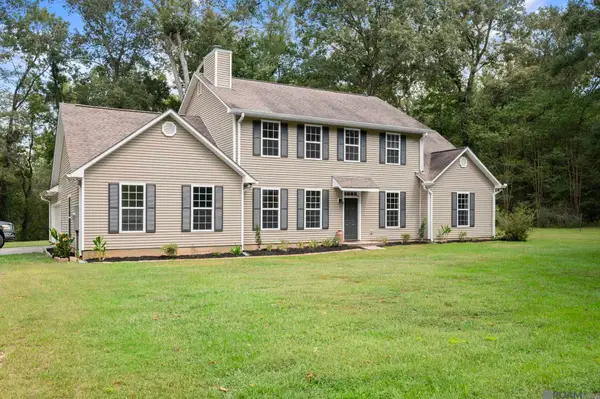 $510,000Active5 beds 3 baths2,744 sq. ft.
9839 Byrnes Rd, St Francisville, LA 70775
MLS# 2026017820Listed by: KELLER WILLIAMS REALTY-FIRST CHOICE - New
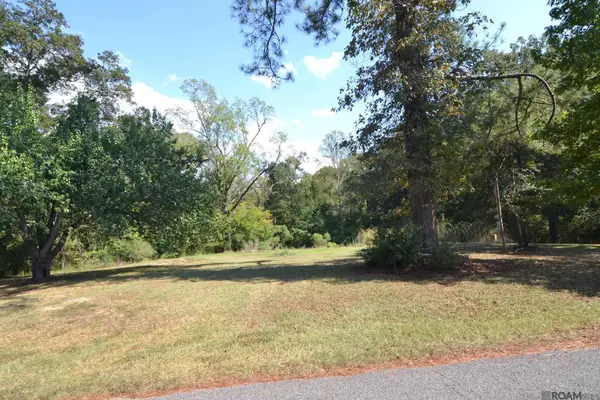 $177,000Active5.24 Acres
6876 Barrow Hill Dr, St Francisville, LA 70775
MLS# 2026017789Listed by: LANDRY TEAM REAL ESTATE, L.L.C. - New
 $1,199,900Active3 beds 2 baths3,043 sq. ft.
90104 Basil Ln, St Francisville, LA 70775
MLS# 2026017683Listed by: MCCALLUM & COMPANY REAL ESTATE  $1,050,000Active2 beds 2 baths2,347 sq. ft.
13032 Cheerful Valley Rd, St Francisville, LA 70775
MLS# 2026017564Listed by: MCCALLUM & COMPANY REAL ESTATE $150,000Active3 Acres
10079 La Hwy 421, St Francisville, LA 70775
MLS# 2026017378Listed by: PROPERTY POINTE REALTY, LLC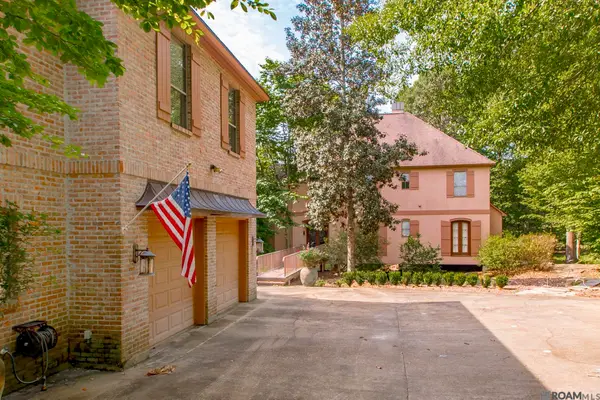 $550,000Active3 beds 3 baths4,319 sq. ft.
14026 Dogwood Trace, St Francisville, LA 70775
MLS# 2026017181Listed by: LANDRY TEAM REAL ESTATE, L.L.C.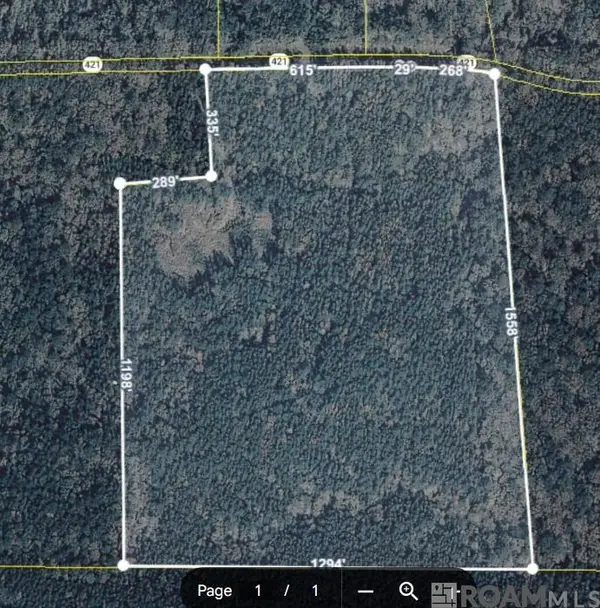 $520,000Active46.2 Acres
11619 La Hwy 421, St Francisville, LA 70775
MLS# 2026017052Listed by: LANDRY TEAM REAL ESTATE, L.L.C.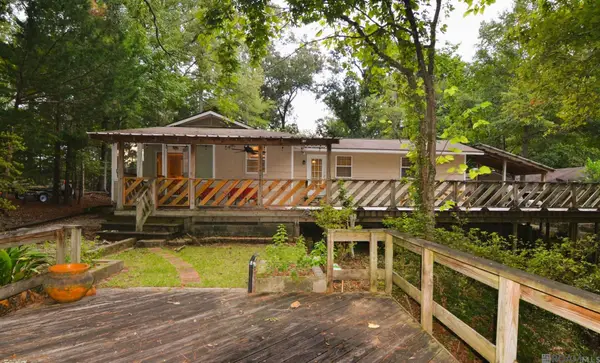 $459,500Active3 beds 2 baths1,545 sq. ft.
12325 Fairlane Rd, St Francisville, LA 70775
MLS# 2026016733Listed by: LANDRY TEAM REAL ESTATE, L.L.C.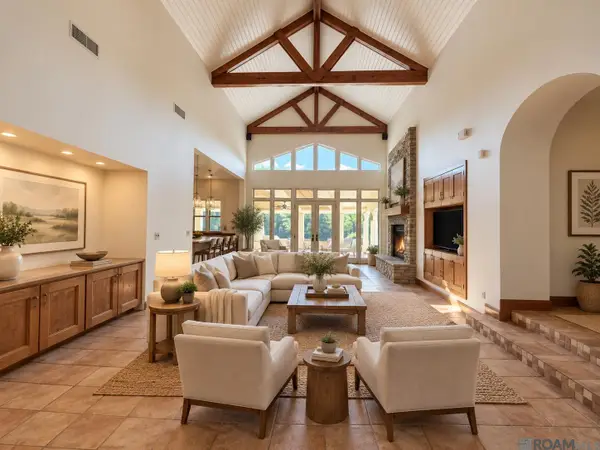 $1,250,000Active3 beds 2 baths2,930 sq. ft.
9510 La Hwy 421, St Francisville, LA 70775
MLS# 2026007683Listed by: RE/MAX PARTNERS


Protect your home and budget from life's surprises with an Assurant Home Warranty, backed by a partner that supports you through every step of homeownership. Explore Plans.
© 2026 Better Homes and Gardens Real Estate LLC. An Anywhere Real Estate company. All rights reserved. Better Homes and Gardens® Real Estate is a registered trademark owned by Meredith Operations Corporation, licensed to Better Homes and Gardens Real Estate LLC and used with permission. Better Homes and Gardens Real Estate LLC fully supports the principles of the Fair Housing Act and the Equal Opportunity Act. Listing information is deemed reliable but is not guaranteed accurate.
Each office is independently owned and operated.
Any services or products provided by third parties are not provided by, affiliated with or related to Better Homes and Gardens Real Estate LLC, or its affiliated companies.