
90104 Basil Ln, Saint Francisville, LA 70775
Local realty services provided by:Better Homes and Gardens Real Estate Tiger Town
90104 Basil Ln,St Francisville, LA 70775
$1,199,900
- 3 Beds
- 2 Baths
- 3,043 sq. ft.
- Single family
- Active
Listed by: lori mccallum
Office: mccallum & company real estate
MLS#:2026017683
Source:LA_GBRMLS
Price summary
- Price:$1,199,900
- Price per sq. ft.:$234.45
About this home
No expense was spared in construction of this 1-yr old CUSTOM BUILT luxury home. From the moment you enter, you’ll notice exceptional craftsmanship, upscale finishes & meticulous attention to detail throughout. Perfectly blending sophistication, comfort & timeless style, this gorgeous home is set on over 6 ACRES, highlighted by a magnificent LIVE OAK and a fully stocked 2.5 acre POND. Expansive walls of windows frame breathtaking water views, filling the home with natural light. Luxury features from the things you see, like the 24KW liquid-cooled generator & air-conditioned garages, to features not as obvious like premium drainage with gutters draining to catch basins away from the home, class 4 roof shingles & a dumb-waiter to the attic. Designer lighting & hardware, curated wallpaper, rich wood flooring, antique beams & so much more make this home a showcase! The chef's kitchen with a commercial-grade gas stove, premium built-in refrigerator, elegant quartz countertops, dual dishwashers, wine fridge & a butler's pantry with tons of built-ins. The split floorplan ensures privacy for the primary suite & overlooks the serene pond. You can get lost in the oversized primary bathroom that was thoughfully designed with a unique layout to feature split vanities, huge closets with built-ins, walk thru shower & even 2 toilets. Outdoor living is equally impressive with a 20x20 screened porch featuring a fully equipped outdoor kitchen, premium appliances, surround sound, and a cozy fireplace—perfect for enjoying spectacular sunsets. Even the garage is well-appointed with full insulation, 28' deep for plenty of space, separate boat-port & a dedicated 3-ton HVAC unit for conditioned air. Nothing beats quality new construction & this one has it all! Located just minutes from the top-rated West Feliciana Schools, this home must be seen to appreciate!...
Contact an agent
Home facts
- Year built:2025
- Subdivision & Development:Sage Hill Trace
- Listing ID #:2026017683
- Added:1 day(s) ago
- Updated:September 28, 2026 at 04:05 PM
Rooms and interior
- Bedrooms:3
- Total bathrooms:2
- Full bathrooms:2
- Flooring:Ceramic Tile, Wood
- Bedroom Description:Ceiling 9ft Plus, Ceiling Fan(s), Dressing Room, En Suite Bath, Split
- Living area:3,043 sq. ft.
Heating and cooling
- Cooling:2 or More Units Cool
- Heating:2 or More Units Heat, Electric, Zoned
Structure and exterior
- Year built:2025
- Building area:3,043 sq. ft.
- Lot area:6.02 Acres
- Architectural Style:Traditional
- Exterior Features:Screened
- Foundation Description:Slab: Post Tension
- Levels:1 Story
Utilities
- Water:Public
- Sewer:Mechanical Sewer
Finances and disclosures
- Price:$1,199,900
- Price per sq. ft.:$234.45
Features and amenities
- Laundry features:Electric Dryer Hookup, Inside, Washer Hookup
- Amenities:Storm Window(s), Window Treatments
Parking
- Parking description:4+ Cars Park, Concrete, Garage Faces Rear
- Garage:Yes
New listings near 90104 Basil Ln
- New
 $1,050,000Active2 beds 2 baths2,347 sq. ft.
13032 Cheerful Valley Rd, St Francisville, LA 70775
MLS# 2026017564Listed by: MCCALLUM & COMPANY REAL ESTATE - New
 $160,000Active3 Acres
10079 La Hwy 421, St Francisville, LA 70775
MLS# 2026017378Listed by: PROPERTY POINTE REALTY, LLC - New
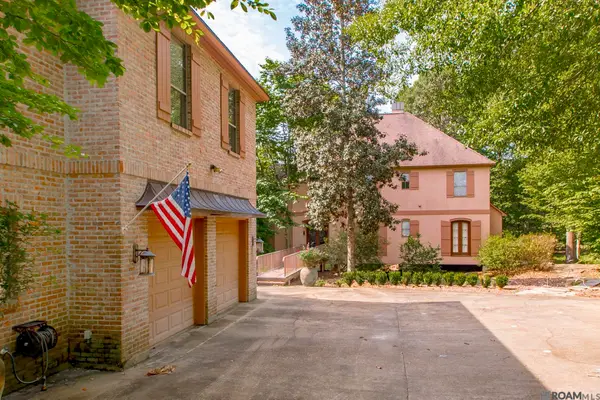 $550,000Active3 beds 3 baths4,319 sq. ft.
14026 Dogwood Trace, St Francisville, LA 70775
MLS# 2026017181Listed by: LANDRY TEAM REAL ESTATE, L.L.C. 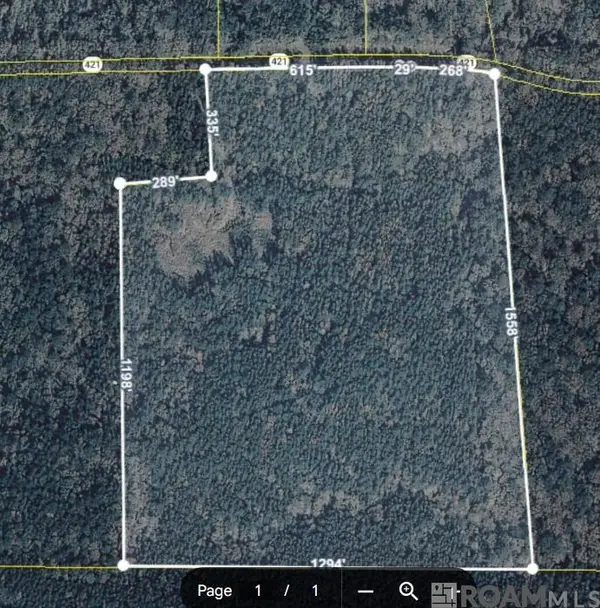 $520,000Active46.2 Acres
11619 La Hwy 421, St Francisville, LA 70775
MLS# 2026017052Listed by: LANDRY TEAM REAL ESTATE, L.L.C.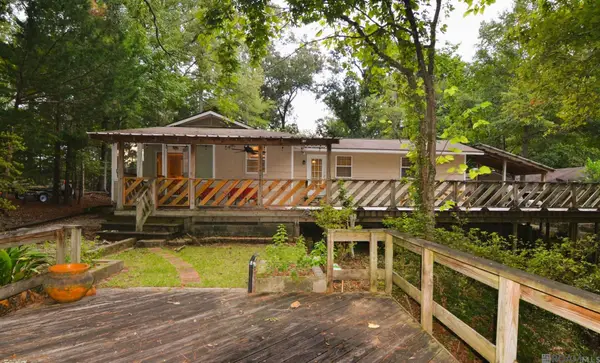 $463,500Active3 beds 2 baths1,545 sq. ft.
12325 Fairlane Rd, St Francisville, LA 70775
MLS# 2026016733Listed by: LANDRY TEAM REAL ESTATE, L.L.C.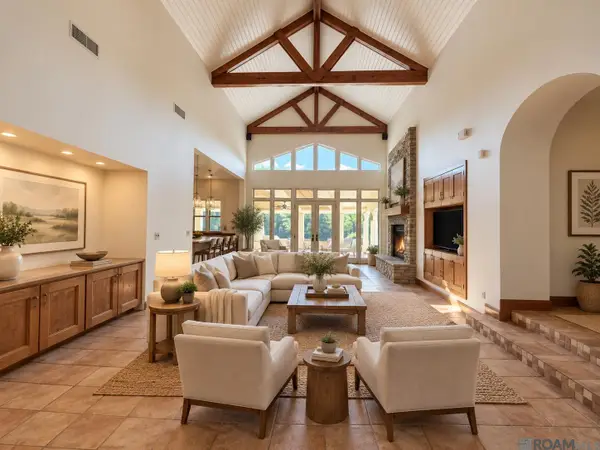 $1,250,000Active3 beds 2 baths2,930 sq. ft.
9510 La Hwy 421, St Francisville, LA 70775
MLS# 2026007683Listed by: RE/MAX PARTNERS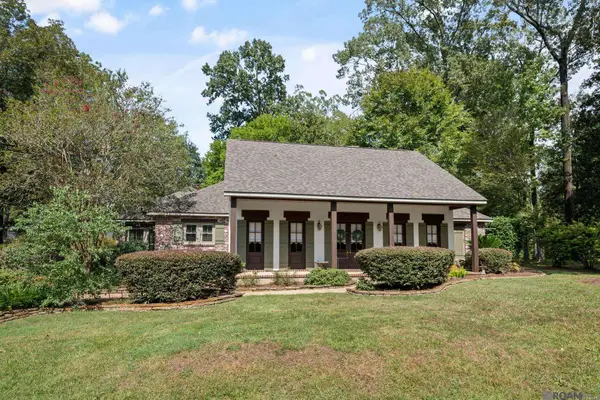 $535,000Pending4 beds 3 baths2,922 sq. ft.
13997 Dogwood Trace, St Francisville, LA 70775
MLS# 2026016594Listed by: AUDUBON GROUP REALTORS LLC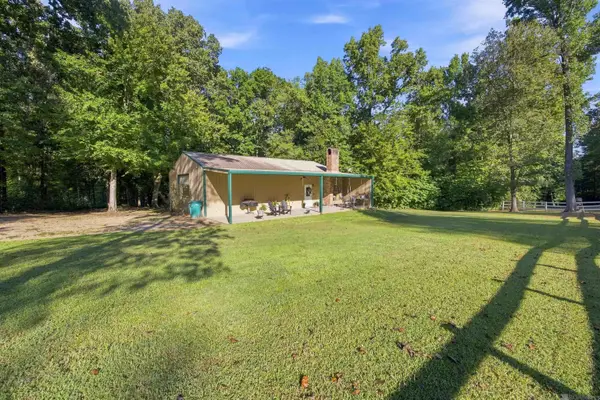 $649,000Active2 beds 2 baths1,500 sq. ft.
13645 Hwy 10, St Francisville, LA 70775
MLS# 2026016380Listed by: PARISH & COUNTY PROPERTIES LLC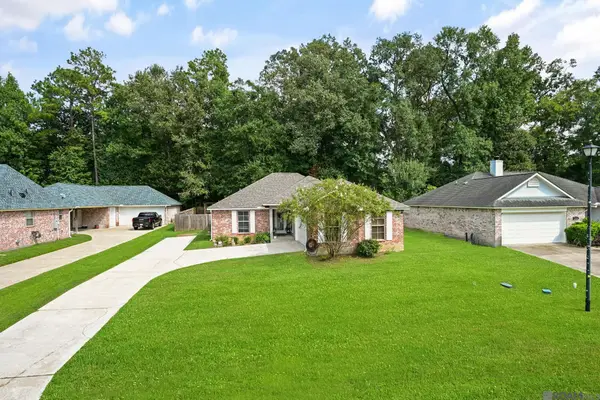 $295,000Active3 beds 2 baths1,430 sq. ft.
6936 Elm Park Ln, St Francisville, LA 70775
MLS# 2026016322Listed by: DANIEL & DANIEL PROPERTIES


Protect your home and budget from life's surprises with an Assurant Home Warranty, backed by a partner that supports you through every step of homeownership. Explore Plans.
© 2026 Better Homes and Gardens Real Estate LLC. An Anywhere Real Estate company. All rights reserved. Better Homes and Gardens® Real Estate is a registered trademark owned by Meredith Operations Corporation, licensed to Better Homes and Gardens Real Estate LLC and used with permission. Better Homes and Gardens Real Estate LLC fully supports the principles of the Fair Housing Act and the Equal Opportunity Act. Listing information is deemed reliable but is not guaranteed accurate.
Each office is independently owned and operated.
Any services or products provided by third parties are not provided by, affiliated with or related to Better Homes and Gardens Real Estate LLC, or its affiliated companies.