
9839 Byrnes Rd, Saint Francisville, LA 70775
Local realty services provided by:Better Homes and Gardens Real Estate Rhodes Realty
9839 Byrnes Rd,St. Francisville, LA 70775
$510,000
- 5 Beds
- 3 Baths
- 2,744 sq. ft.
- Single family
- Active
Listed by: caleb jackson
Office: keller williams realty-first choice
MLS#:2026017820
Source:ROAM
Price summary
- Price:$510,000
- Price per sq. ft.:$141.9
About this home
St. Francisville. Five private wooded acres. House under 10 years old. Priced under recent appraisal. 5 bed, 3 bath. Open floor plan, tall ceilings, big staircase. Kitchen with granite, stainless, breakfast bar, breakfast area, and a dining room. Downstairs: 2 bedrooms, 2 baths, plus an office or workout room. Upstairs: 3 bedrooms and a bath with double vanities. New carpet in both downstairs bedrooms. New laminate in all three upstairs rooms. Fiber internet. Outside is the point of this one. Mature trees, wildlife, ATV trails, a creek, treehouses, a back deck over the sunken pool, a large garage, and a 20x20 storage building. Live here full-time, use it as a weekend place, or look at short-term rental — that is your call. Minutes from town. West Feliciana. Come walk the acreage.
Contact an agent
Home facts
- Year built:2015
- Subdivision & Development:Not a Subdivision
- Listing ID #:2026017820
- Added:27 day(s) ago
- Updated:November 21, 2026 at 03:40 PM
Rooms and interior
- Bedrooms:5
- Total bathrooms:3
- Full bathrooms:3
- Rooms Total:10
- Flooring:Laminate
- Dining Description:BreakFast Bar
- Bathrooms Description:Separate Shower
- Kitchen Description:Granite Counters
- Living area:2,744 sq. ft.
Heating and cooling
- Cooling:Central Air, Multi Units
- Heating:Central, Multiple Units
Structure and exterior
- Year built:2015
- Building area:2,744 sq. ft.
- Lot area:5 Acres
- Construction Materials:Vinyl Siding
- Exterior Features:Deck
- Foundation Description:Slab
Utilities
- Sewer:Mechanical Sewer
Finances and disclosures
- Price:$510,000
- Price per sq. ft.:$141.9
Features and amenities
- Appliances:Stainless Steel Appliance(s)
- Amenities:Breakfast Bar, Kitchen Island, Separate Shower, Walk-In Closet(s)
New listings near 9839 Byrnes Rd
- New
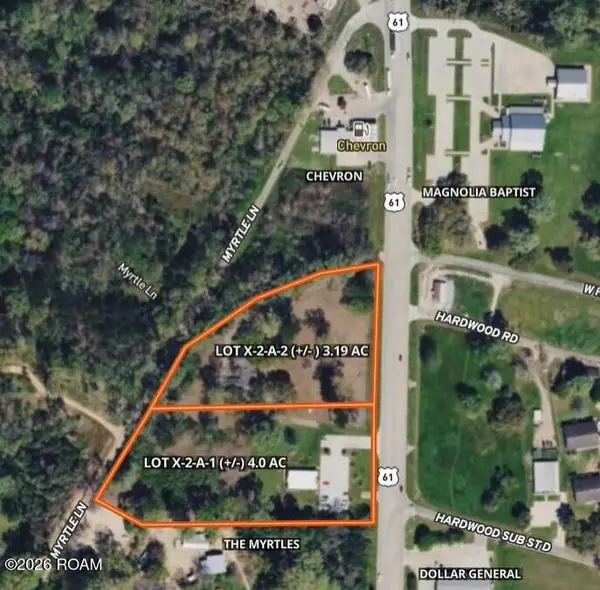 $999,000Active4 Acres
Tbd (4 Ac.) Us Hwy 61, St. Francisville, LA 70775
MLS# 000BHWListed by: PARISH & COUNTY PROPERTIES LLC - New
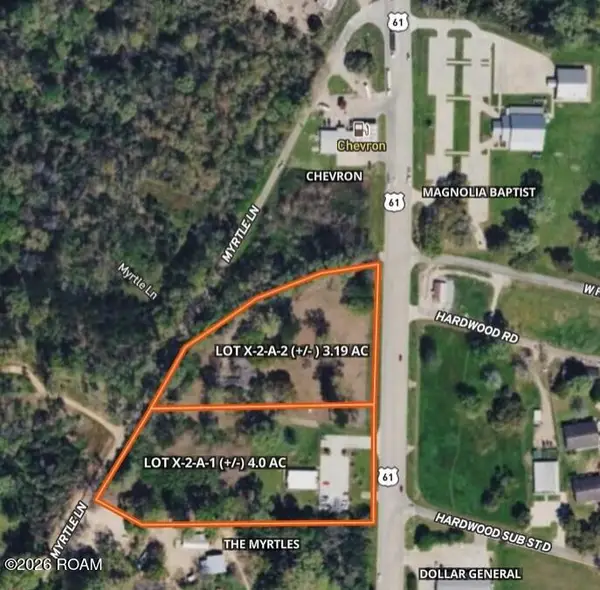 $999,000Active3.19 Acres
Tbd (3.19 Ac.) Us Hwy 61, St. Francisville, LA 70775
MLS# 000BICListed by: PARISH & COUNTY PROPERTIES LLC - New
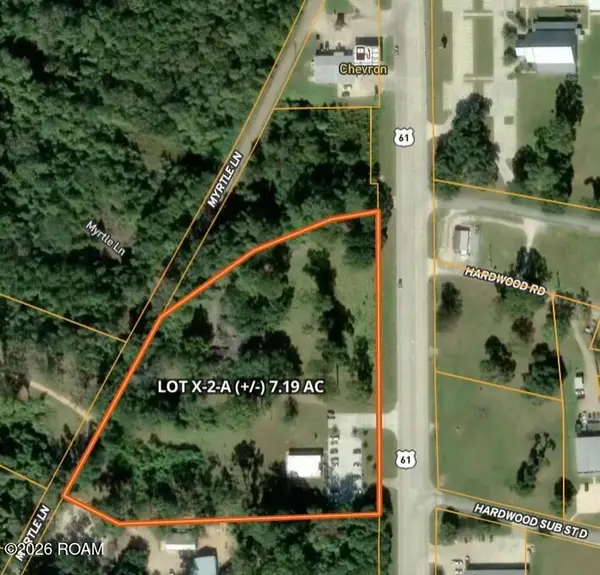 $1,800,000Active7.1 Acres
Tbd (7.19 Ac.) Us Hwy 61, St. Francisville, LA 70775
MLS# 000BEAListed by: PARISH & COUNTY PROPERTIES LLC - New
 $180,250Active5.15 Acres
80107 Rosemary Lane, St. Francisville, LA 70775
MLS# 000ANIListed by: COMPASS - PERKINS - New
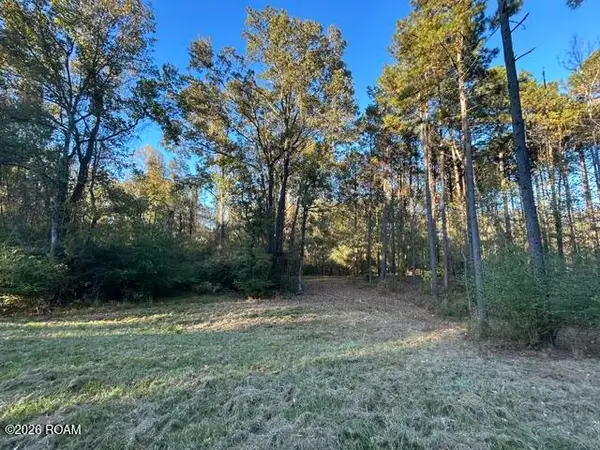 $198,800Active5.65 Acres
80113 Rosemary Lane, St. Francisville, LA 70775
MLS# 000AKTListed by: COMPASS - PERKINS - New
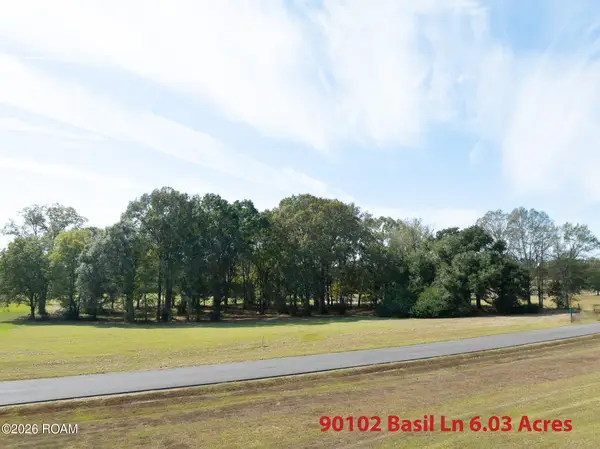 $195,975Active6.03 Acres
90102 Basil Lane, St. Francisville, LA 70775
MLS# 000ALKListed by: COMPASS - PERKINS - New
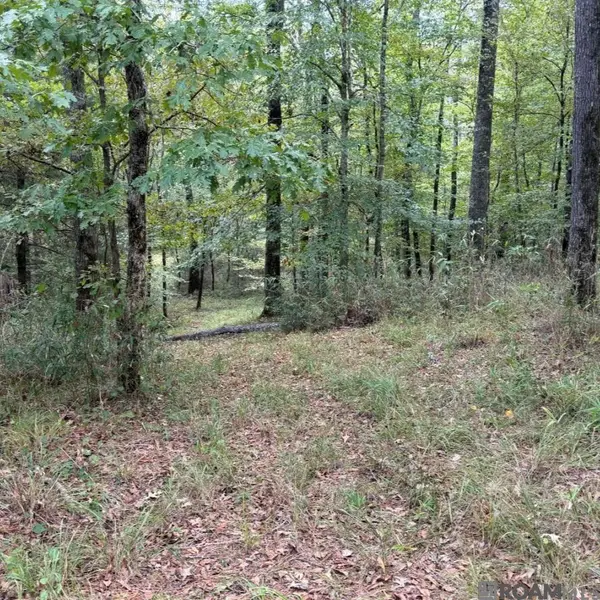 $999,900Active60.83 Acres
Tbd-2 Afton Villa Way, St. Francisville, LA 70775
MLS# 200UQHListed by: PARISH & COUNTY PROPERTIES LLC 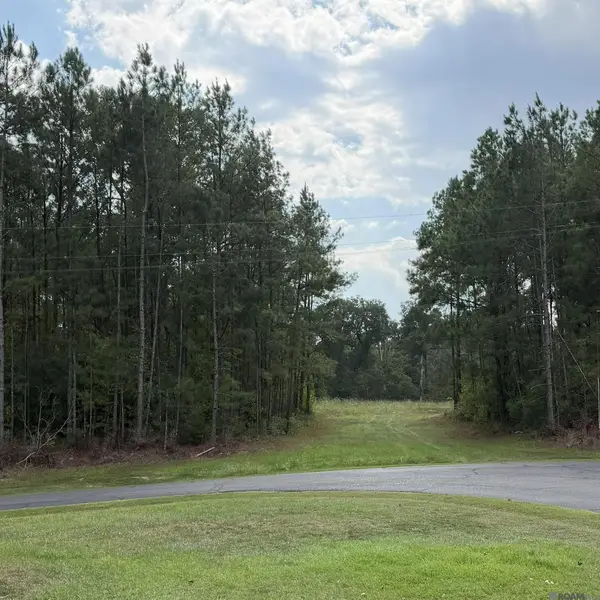 $300,000Active6.36 Acres
Tbd-1 Afton Villa Way, St. Francisville, LA 70775
MLS# 2026019064Listed by: PARISH & COUNTY PROPERTIES LLC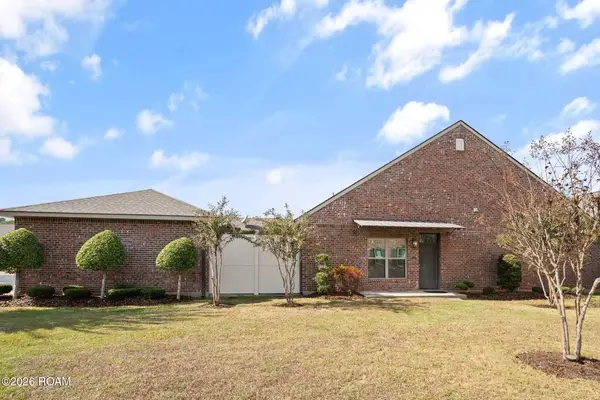 $250,000Active2 beds 2 baths1,080 sq. ft.
13706 Azalea Drive, St. Francisville, LA 70775
MLS# 200ORAListed by: LANDRY TEAM REAL ESTATE, L.L.C.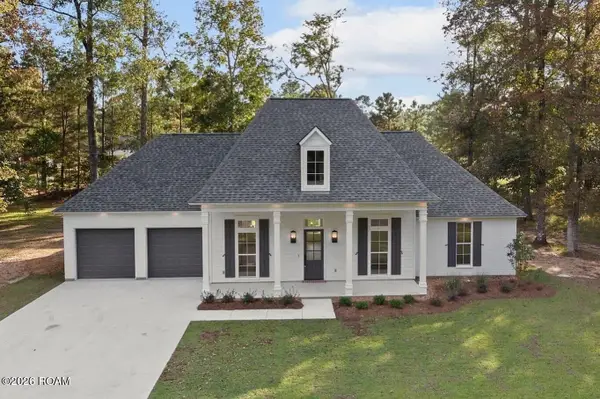 $629,000Active4 beds 3 baths2,550 sq. ft.
13986 Clubhouse Way, St. Francisville, LA 70775
MLS# 200IWMListed by: AUDUBON GROUP REALTORS LLC


Protect your home and budget from life's surprises with an Assurant Home Warranty, backed by a partner that supports you through every step of homeownership. Explore Plans.
© 2026 Better Homes and Gardens Real Estate LLC. An Anywhere Real Estate company. All rights reserved. Better Homes and Gardens® Real Estate is a registered trademark owned by Meredith Operations Corporation, licensed to Better Homes and Gardens Real Estate LLC and used with permission. Better Homes and Gardens Real Estate LLC fully supports the principles of the Fair Housing Act and the Equal Opportunity Act. Listing information is deemed reliable but is not guaranteed accurate.
Each office is independently owned and operated.
Any services or products provided by third parties are not provided by, affiliated with or related to Better Homes and Gardens Real Estate LLC, or its affiliated companies.