
112 Oak Manor Lane, Saint Rose, LA 70087
Local realty services provided by:Better Homes and Gardens Real Estate Lindsey Realty
112 Oak Manor Lane,St Rose, LA 70087
$599,000
- 6 Beds
- 5 Baths
- 3,643 sq. ft.
- Single family
- Active
Upcoming open houses
- Tue, Oct 1310:00 am - 01:00 pm
Listed by: wendy benedetto
Office: mirambell realty
MLS#:2579185
Source:LA_GSREIN
Price summary
- Price:$599,000
- Price per sq. ft.:$111.23
About this home
This custom-built Luxury home offers an exceptional blend of elegance, comfort, and outdoor living! A beautiful arched entryway welcomes you into a spacious, open floor plan featuring soaring 10–14 ft. ceilings, extensive crown molding, and oversized double-insulated windows that fill the home with natural light. The kitchen is designed for entertaining with custom cabinetry, stainless steel appliances, a 6-burner stove, double ovens, farmhouse sink, ice maker, butler’s pantry, and a large island with additional storage and built-in outlets. The primary suite features a spacious walk-in closet with built-in drawers and shelving, while the primary bath offers double vanities, a Jacuzzi tub, and a separate shower. A convenient half bath off the laundry room provides easy access to the outdoors. Step outside to your very own backyard paradise! A large screened-in patio overlooks a custom in-ground pool and spa, surrounded by two beautiful oak trees. Enjoy an outdoor kitchen, pergola, putting green, basketball court, and spacious backyard with a storage shed. Above the double-access garage is additional living space featuring two bedrooms, a full bathroom, and mini-split, offering flexibility for guests or extended family. A double driveway provides plenty of additional parking. This one-of-a-kind property offers incredible indoor and outdoor spaces designed for relaxing, entertaining, and making lasting memories! 2 BEDROOMS ABOVE GARAGE AND 1 FULL BATHROOM EQUALING 597 SQ FT ARE INCLUDED IN LIVING AREA ADVERTIZED. Private Viewings starting October 7th....
Contact an agent
Home facts
- Year built:2000
- Listing ID #:2579185
- Added:7 day(s) ago
- Updated:October 10, 2026 at 03:32 PM
Rooms and interior
- Bedrooms:6
- Total bathrooms:5
- Full bathrooms:4
- Half bathrooms:1
- Rooms Total:13
- Kitchen Description:Dishwasher, Disposal, Double Oven, Granite Counters, Ice Maker, Microwave, Oven, Range
- Living area:3,643 sq. ft.
Heating and cooling
- Cooling:2 Units, Central Air
- Heating:Central, Heating, Multiple Heating Units
Structure and exterior
- Roof:Asphalt, Shingle
- Year built:2000
- Building area:3,643 sq. ft.
- Lot Features:City Lot, Rectangular Lot
- Architectural Style:Traditional
- Construction Materials:Brick, Stucco, Vinyl Siding
- Exterior Features:Concrete, Covered, Enclosed Porch, Fence, Outdoor Kitchen, Patio, Porch
- Foundation Description:Slab
- Levels:1 Story
Utilities
- Water:Public
- Sewer:Public Sewer
Finances and disclosures
- Price:$599,000
- Price per sq. ft.:$111.23
Features and amenities
- Appliances:Dishwasher, Microwave, Oven, Range
- Laundry features:Washer Hookup
- Amenities:Attic, Cable TV, Ceiling Fan(s), Pull Down Attic Stairs, Stainless Steel Appliances
- Pool features:In Ground, Salt Water
Parking
- Parking description:Attached, Garage, Two Spaces
New listings near 112 Oak Manor Lane
- New
 $235,000Active3 beds 2 baths1,652 sq. ft.
118 Jane Lane, St Rose, LA 70087
MLS# 2580925Listed by: NOLA LIVING REALTY - New
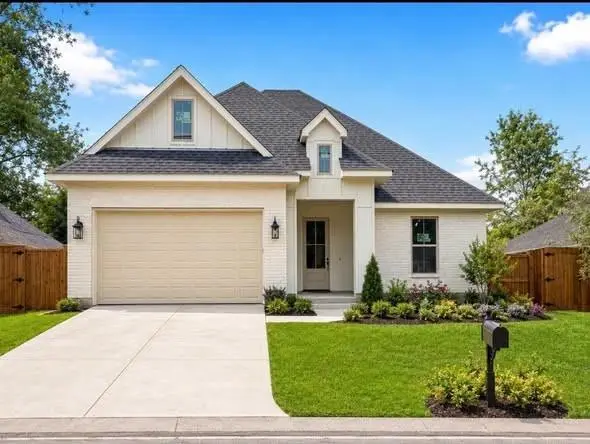 $360,000Active3 beds 2 baths1,855 sq. ft.
714 Oak Street, St Rose, LA 70087
MLS# 2579240Listed by: HOSPITALITY REALTY 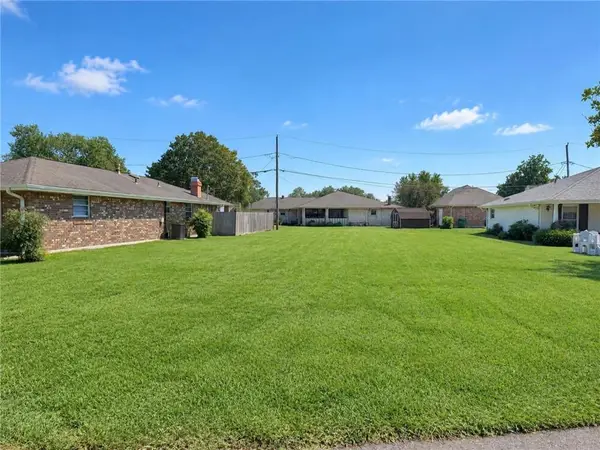 $89,900Active0 Acres
11 Sombrero Lane, St Rose, LA 70087
MLS# 2578387Listed by: RE/MAX SYNERGY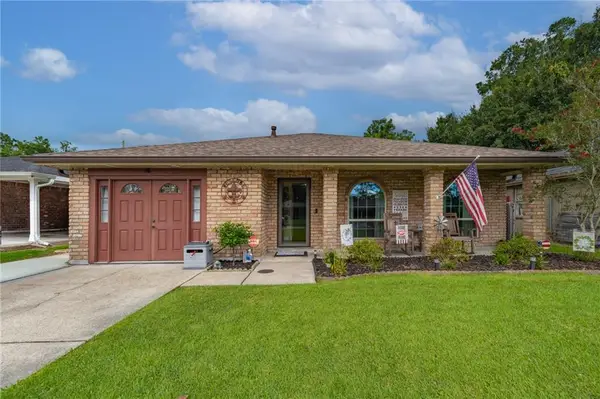 $249,999Active4 beds 2 baths1,798 sq. ft.
137 Dianne Drive, St Rose, LA 70087
MLS# 2575092Listed by: MONUMENT REAL ESTATE, LLC $435,000Pending3 beds 2 baths2,176 sq. ft.
311 Riverwood Dr, St Rose, LA 70087
MLS# 2026015738Listed by: CENTURY 21 BESSETTE FLAVIN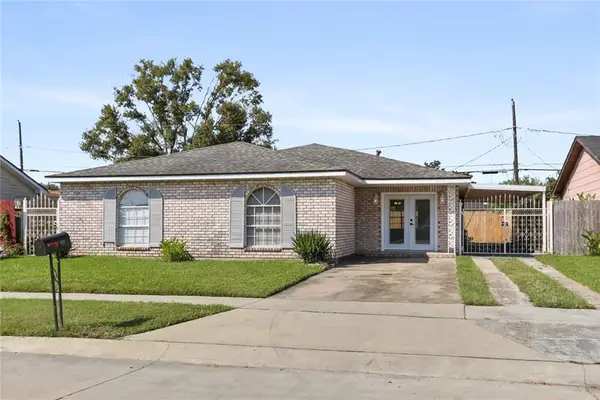 $225,000Active4 beds 3 baths1,976 sq. ft.
437 Turtle Creek Lane, St Rose, LA 70087
MLS# 2572870Listed by: SNAP REALTY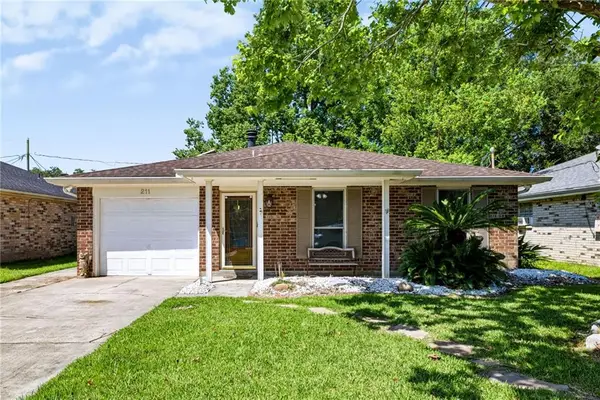 $215,000Active3 beds 2 baths1,575 sq. ft.
211 Janet Drive, St Rose, LA 70087
MLS# 2572079Listed by: KELLER WILLIAMS REALTY SERVICES $130,000Active3 beds 2 baths1,274 sq. ft.
3 Jasmine Lane #3, St Rose, LA 70087
MLS# NO2570315Listed by: PELICAN STATE REALTY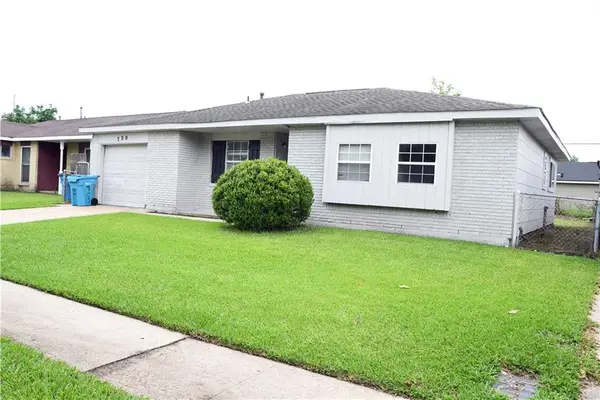 $160,000Active4 beds 2 baths1,400 sq. ft.
720 Turtle Creek Lane, St Rose, LA 70087
MLS# 2564669Listed by: SECOND NATURE REALTY, LLC


Protect your home and budget from life's surprises with an Assurant Home Warranty, backed by a partner that supports you through every step of homeownership. Explore Plans.
© 2026 Better Homes and Gardens Real Estate LLC. An Anywhere Real Estate company. All rights reserved. Better Homes and Gardens® Real Estate is a registered trademark owned by Meredith Operations Corporation, licensed to Better Homes and Gardens Real Estate LLC and used with permission. Better Homes and Gardens Real Estate LLC fully supports the principles of the Fair Housing Act and the Equal Opportunity Act. Listing information is deemed reliable but is not guaranteed accurate.
Each office is independently owned and operated.
Any services or products provided by third parties are not provided by, affiliated with or related to Better Homes and Gardens Real Estate LLC, or its affiliated companies.