
118 Jane Lane, Saint Rose, LA 70087
Local realty services provided by:Better Homes and Gardens Real Estate Rhodes Realty
118 Jane Lane,St Rose, LA 70087
$235,000
- 3 Beds
- 2 Baths
- 1,652 sq. ft.
- Single family
- Active
Listed by: danielle korndorffer
Office: nola living realty
MLS#:2580925
Source:LA_GSREIN
Price summary
- Price:$235,000
- Price per sq. ft.:$142.25
About this home
Fairfield Plantation Oaks welcomes you to this 3BR/2BA home in St. Rose offering 1650 SF. The spacious layout includes an additional large 40x11 bonus room—great for a home office, playroom, or second living area—and an indoor laundry room for added convenience. The Galley Kitchen includes a 36” electric stove, microwave and SS Dishwasher. Fenced in backyard with a detached 10x10 Shed. Roof is 5 y/o's old. Assumable Flood Policy is $667/yr. Located in a quiet subdivision right off River Road & minutes from Kenner. No HOA. Solid condition—this one is ready for you!
Contact an agent
Home facts
- Year built:1983
- Listing ID #:2580925
- Added:1 day(s) ago
- Updated:October 10, 2026 at 03:31 PM
Rooms and interior
- Bedrooms:3
- Total bathrooms:2
- Full bathrooms:2
- Rooms Total:7
- Kitchen Description:Dishwasher, Microwave, Oven, Range, Refrigerator
- Living area:1,652 sq. ft.
Heating and cooling
- Cooling:1 Unit, Central Air
- Heating:Central, Heating
Structure and exterior
- Roof:Asphalt, Shingle
- Year built:1983
- Building area:1,652 sq. ft.
- Lot Features:City Lot, Rectangular Lot
- Architectural Style:Traditional
- Construction Materials:Brick, Vinyl Siding
- Exterior Features:Fence
- Foundation Description:Slab
- Levels:1 Story
Utilities
- Water:Public
- Sewer:Public Sewer
Finances and disclosures
- Price:$235,000
- Price per sq. ft.:$142.25
Features and amenities
- Appliances:Dishwasher, Microwave, Oven, Range, Refrigerator
Parking
- Parking description:Driveway, Off Street
New listings near 118 Jane Lane
- Open Tue, 10am to 1pmNew
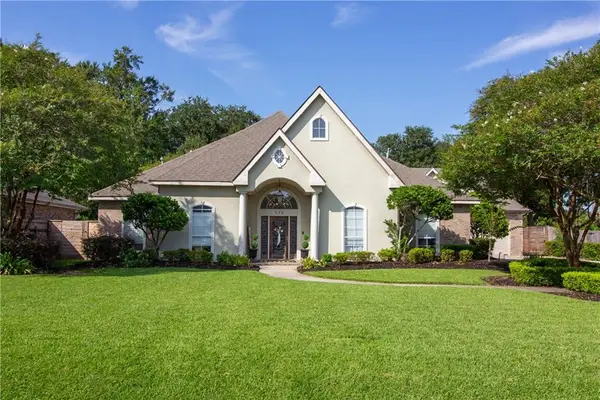 $599,000Active6 beds 5 baths3,643 sq. ft.
112 Oak Manor Lane, St Rose, LA 70087
MLS# 2579185Listed by: MIRAMBELL REALTY - New
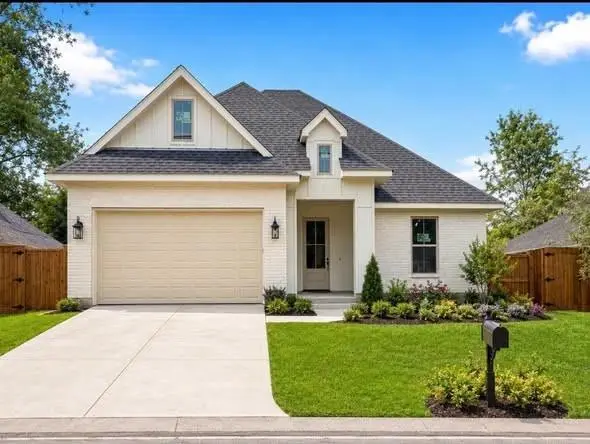 $360,000Active3 beds 2 baths1,855 sq. ft.
714 Oak Street, St Rose, LA 70087
MLS# 2579240Listed by: HOSPITALITY REALTY 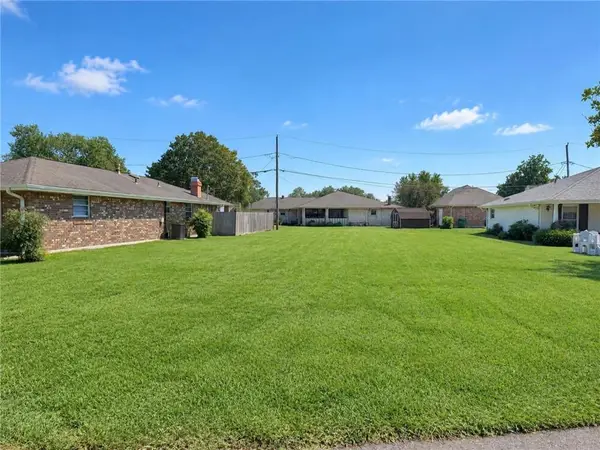 $89,900Active0 Acres
11 Sombrero Lane, St Rose, LA 70087
MLS# 2578387Listed by: RE/MAX SYNERGY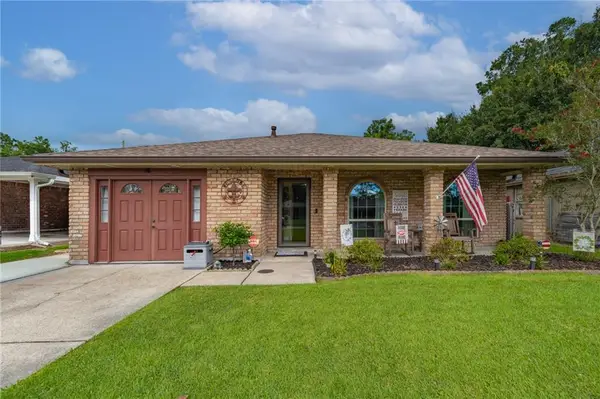 $249,999Active4 beds 2 baths1,798 sq. ft.
137 Dianne Drive, St Rose, LA 70087
MLS# 2575092Listed by: MONUMENT REAL ESTATE, LLC $435,000Pending3 beds 2 baths2,176 sq. ft.
311 Riverwood Dr, St Rose, LA 70087
MLS# 2026015738Listed by: CENTURY 21 BESSETTE FLAVIN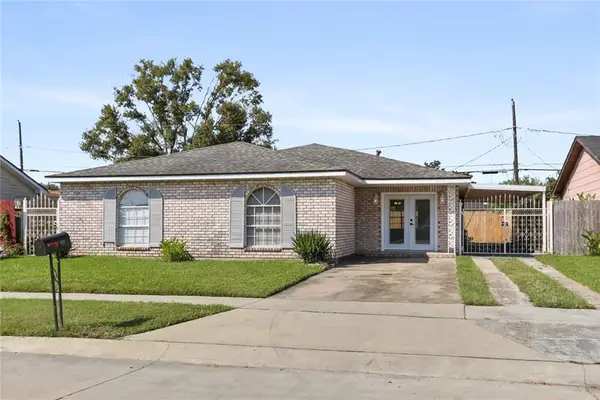 $225,000Active4 beds 3 baths1,976 sq. ft.
437 Turtle Creek Lane, St Rose, LA 70087
MLS# 2572870Listed by: SNAP REALTY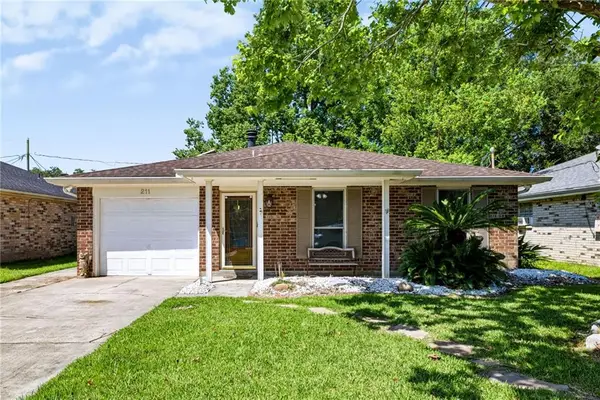 $215,000Active3 beds 2 baths1,575 sq. ft.
211 Janet Drive, St Rose, LA 70087
MLS# 2572079Listed by: KELLER WILLIAMS REALTY SERVICES $130,000Active3 beds 2 baths1,274 sq. ft.
3 Jasmine Lane #3, St Rose, LA 70087
MLS# NO2570315Listed by: PELICAN STATE REALTY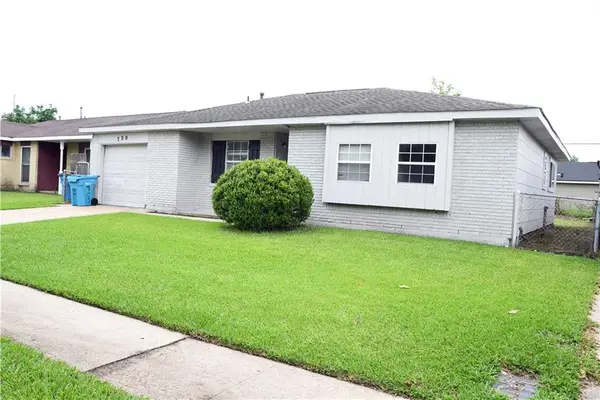 $160,000Active4 beds 2 baths1,400 sq. ft.
720 Turtle Creek Lane, St Rose, LA 70087
MLS# 2564669Listed by: SECOND NATURE REALTY, LLC


Protect your home and budget from life's surprises with an Assurant Home Warranty, backed by a partner that supports you through every step of homeownership. Explore Plans.
© 2026 Better Homes and Gardens Real Estate LLC. An Anywhere Real Estate company. All rights reserved. Better Homes and Gardens® Real Estate is a registered trademark owned by Meredith Operations Corporation, licensed to Better Homes and Gardens Real Estate LLC and used with permission. Better Homes and Gardens Real Estate LLC fully supports the principles of the Fair Housing Act and the Equal Opportunity Act. Listing information is deemed reliable but is not guaranteed accurate.
Each office is independently owned and operated.
Any services or products provided by third parties are not provided by, affiliated with or related to Better Homes and Gardens Real Estate LLC, or its affiliated companies.