
211 Janet Drive, Saint Rose, LA 70087
Local realty services provided by:Better Homes and Gardens Real Estate Rhodes Realty
Listed by: katherine welty bergeron
Office: keller williams realty service
MLS#:2582792
Source:LA_CLBOR
Price summary
- Price:$200,000
- Price per sq. ft.:$104.88
About this home
Move-in ready and full of updates! This 3-bedroom, 2-bath home offers a single-car garage plus extra driveway parking. The spacious living room (approx. 25x15) features a wood-burning fireplace and flows seamlessly into the open breakfast area. The kitchen includes a newer dishwasher and refrigerator, and the primary bedroom boasts new laminate flooring — in fact, there's no carpet anywhere in the home. Enjoy energy savings with owned solar panels and new Andersen windows throughout. Out back, relax on the covered patio with a grill, or make use of the playset and oversized shed. A must-see for buyers wanting comfort, updates, and true move-in-ready convenience.
Contact an agent
Home facts
- Year built:1981
- Subdivision & Development:Dianne Place
- Listing ID #:2582792
- Added:16 day(s) ago
- Updated:November 09, 2026 at 06:38 AM
Rooms and interior
- Bedrooms:3
- Total bathrooms:2
- Full bathrooms:2
- Rooms Total:6
- Flooring:Laminate, Tile, Wood
- Kitchen Description:Dishwasher, Microwave, Oven, Pantry, Range, Refrigerator
- Living area:1,575 sq. ft.
Heating and cooling
- Cooling:Ceiling Fan(s), Central Air
- Heating:Central
Structure and exterior
- Year built:1981
- Building area:1,575 sq. ft.
- Lot area:0.13 Acres
- Construction Materials:Brick
- Exterior Features:Covered, Patio: Wood, Porch
- Foundation Description:Slab
Utilities
- Water:Public
- Sewer:Public Sewer
Finances and disclosures
- Price:$200,000
- Price per sq. ft.:$104.88
Features and amenities
- Appliances:Dishwasher, Microwave, Oven, Range, Refrigerator
- Laundry features:Electric Dryer Hookup, Washer Hookup
- Amenities:Pantry
Parking
- Parking description:Attached Garage
New listings near 211 Janet Drive
- New
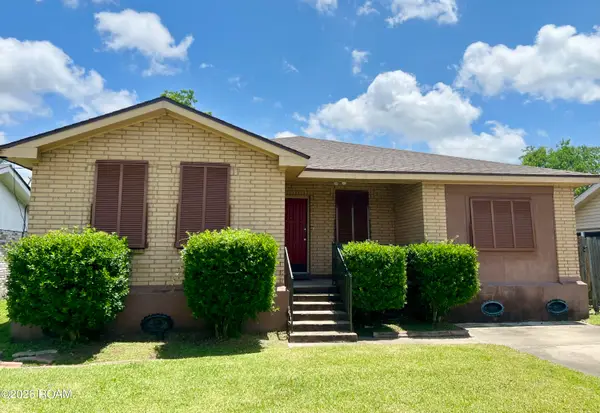 $255,000Active4 beds 2 baths1,780 sq. ft.
234 Dianne Drive, St. Rose, LA 70087
MLS# 200JGFListed by: LEONE GNO REALTY LLC - New
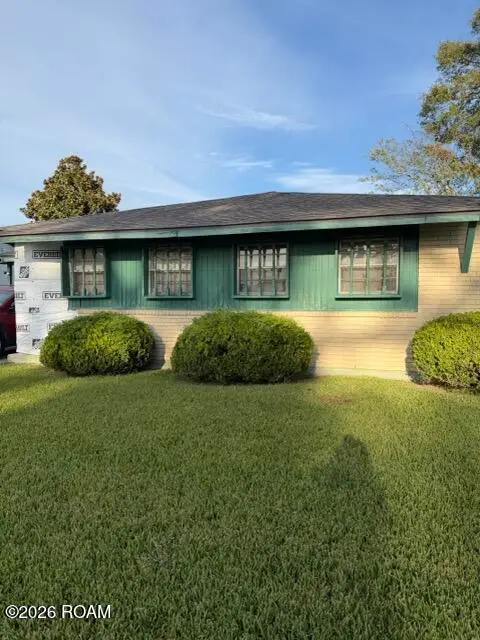 $100,000Active3 beds 2 baths1,029 sq. ft.
508 Turtle Creek Lane, St. Rose, LA 70087
MLS# 200IWWListed by: PLUM HOUSE REALTY, LLC  $29,000Active0 Acres
International Singing Shores Street, St. Rose, LA 70087
MLS# 2420127Listed by: PAUL GILMORE & ASSOCIATES, IN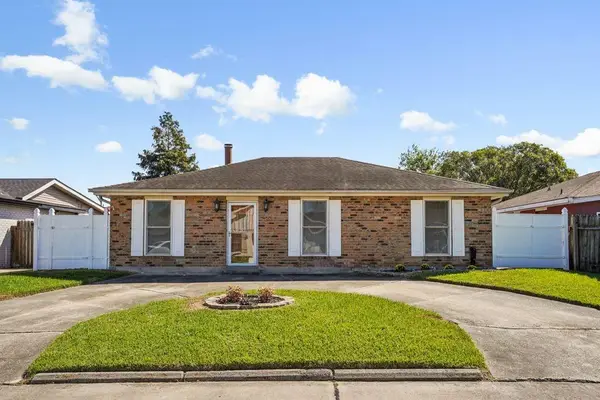 $230,000Active3 beds 2 baths1,652 sq. ft.
118 Jane Lane, St. Rose, LA 70087
MLS# 2580925Listed by: NOLA LIVING REALTY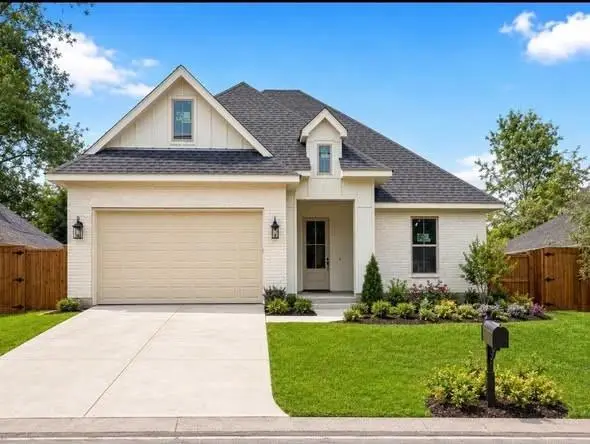 $360,000Active3 beds 2 baths1,855 sq. ft.
714 Oak Street, St. Rose, LA 70087
MLS# 2579240Listed by: HOSPITALITY REALTY $89,900Active0 Acres
11 Sombrero Lane, St. Rose, LA 70087
MLS# 2578387Listed by: RE/MAX SYNERGY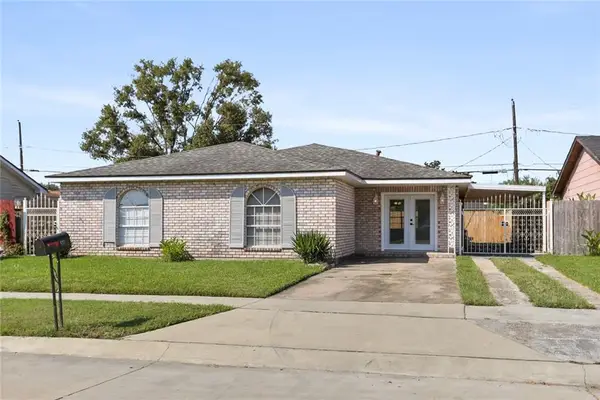 $225,000Active4 beds 3 baths1,976 sq. ft.
437 Turtle Creek Lane, St. Rose, LA 70087
MLS# 2572870Listed by: SNAP REALTY $130,000Active3 beds 2 baths1,274 sq. ft.
3 Jasmine Lane #3, St Rose, LA 70087
MLS# NO2570315Listed by: PELICAN STATE REALTY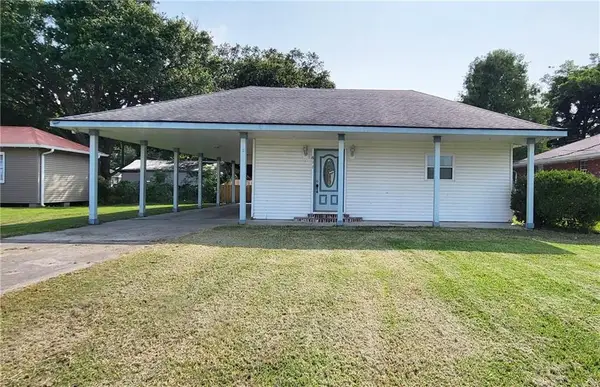 $199,000Active3 beds 1 baths1,245 sq. ft.
611 Saint Rose Avenue, St. Rose, LA 70087
MLS# 2564225Listed by: RIVERSIDE REALTY, INC.


Protect your home and budget from life's surprises with an Assurant Home Warranty, backed by a partner that supports you through every step of homeownership. Explore Plans.
© 2026 Better Homes and Gardens Real Estate LLC. An Anywhere Real Estate company. All rights reserved. Better Homes and Gardens® Real Estate is a registered trademark owned by Meredith Operations Corporation, licensed to Better Homes and Gardens Real Estate LLC and used with permission. Better Homes and Gardens Real Estate LLC fully supports the principles of the Fair Housing Act and the Equal Opportunity Act. Listing information is deemed reliable but is not guaranteed accurate.
Each office is independently owned and operated.
Any services or products provided by third parties are not provided by, affiliated with or related to Better Homes and Gardens Real Estate LLC, or its affiliated companies.