
214 Fairhope Drive, Sterlington, LA 71280
Local realty services provided by:Better Homes and Gardens Real Estate Veranda Realty
214 Fairhope Drive,Sterlington, LA 71280
$283,900
- 3 Beds
- 2 Baths
- 1,850 sq. ft.
- Single family
- Pending
Listed by: shane yates
Office: louisiana land and homes, llc.
MLS#:220783
Source:LA_NEBOR
Price summary
- Price:$283,900
- Price per sq. ft.:$115.41
About this home
Why Rent when you can Own a Move-in-Ready 6 yr old home For Less ??? Welcome to 214 Fairhope Drive, a beautiful 3-bedroom, 2-bath split floorplan home, offering the perfect blend of style and convenience. Located in the Somerset Park Subdivision, this property sits within close proximity to Sterlington Schools. The heart of the home features 10' ceilings, elegant heavy crown molding and a cozy gas log fireplace. The kitchen is equipped with beautiful granite countertops, a walk-in pantry full of shelves, a large island with bar seating space and a seamless open flow to the living room and dedicated dining room. The primary suite offers a separate shower and soaking tub and a massive walk-in closet with direct access to the laundry room. You will also find an abundance of closets located throughout the home for effortless organization. Whether you are entertaining guests or unwinding after a long day, the east facing covered back porch gets you out of the blistering evening sun and is perfect for summertime grilling and lounging. *Additional Bonus- the house is situated on one of the few corner lots in the subdivision. As one of the largest lots available, it offers more privacy, and a larger yard with room to spread out. With road frontage on three sides, you can enjoy easy access to the entire side and backyard, if needed. Select rooms virtually staged to show layout possibilities. Don't miss your chance to own this premier property. Call your favorite agent today to schedule your private showing! Owner/agent....
Contact an agent
Home facts
- Year built:2020
- Subdivision & Development:Somerset Park
- Listing ID #:220783
- Added:49 day(s) ago
- Updated:October 23, 2026 at 03:56 PM
Rooms and interior
- Bedrooms:3
- Total bathrooms:2
- Full bathrooms:2
- Kitchen Description:Dishwasher, Electric Range/Oven, Garbage Disposal, Kitchen On Level 1, Range Hood
- Bedroom Description:Master Bedroom On Level 1
- Living area:1,850 sq. ft.
Heating and cooling
- Cooling:Central Air
- Heating:Central, Natural Gas
Structure and exterior
- Roof:Architectural Style
- Year built:2020
- Building area:1,850 sq. ft.
- Lot area:0.2 Acres
- Lot Features:Cleared Lot, Corner Lot
- Architectural Style:Acadian
- Construction Materials:Brick Veneer, Stucco
- Exterior Features:Covered Patio, Landscaped, Porch Covered
- Foundation Description:Slab
- Levels:1 Story
Schools
- High school:STERLINGTON O
- Middle school:Sterlington Mid
- Elementary school:STERLINGTON ELM
Utilities
- Water:Tap Fee Paid
- Sewer:Public
Finances and disclosures
- Price:$283,900
- Price per sq. ft.:$115.41
Features and amenities
- Appliances:Electric Range/Oven, Washer/Dryer Connect
- Laundry features:Washer/Dryer Connection
- Amenities:Ceiling Fan(S), Double Pane Windows, Tankless Electric Water Heater, Walk In Closet
Parking
- Parking description:Attached Garage
- Garage spaces:2
New listings near 214 Fairhope Drive
- New
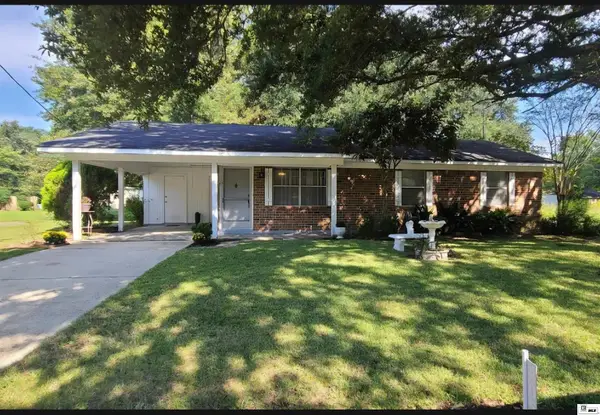 $140,000Active3 beds 2 baths1,248 sq. ft.
405 Ramsey Drive, Sterlington, LA 71280
MLS# 221329Listed by: FRENCH REALTY, LLC 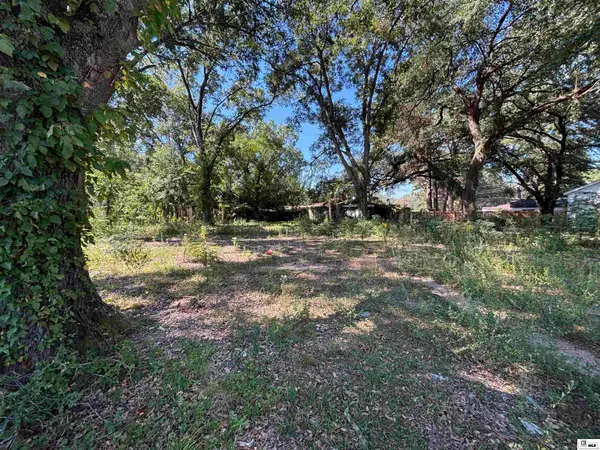 $20,000Active0 Acres
202 Rogers Avenue, Sterlington, LA 71280
MLS# 221233Listed by: FRENCH REALTY, LLC $320,000Active3 beds 2 baths1,888 sq. ft.
602 Providence Park, Sterlington, LA 71280
MLS# 220953Listed by: PLUNK'S REALTY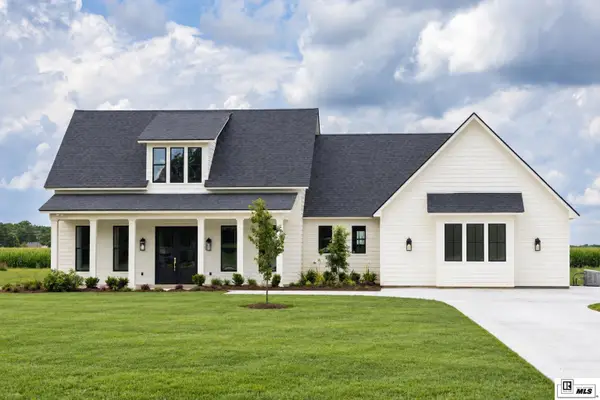 $494,500Pending3 beds 3 baths2,480 sq. ft.
9073 Desiard Trace, Sterlington, LA 71280
MLS# 220846Listed by: LISA GOVAN REALTY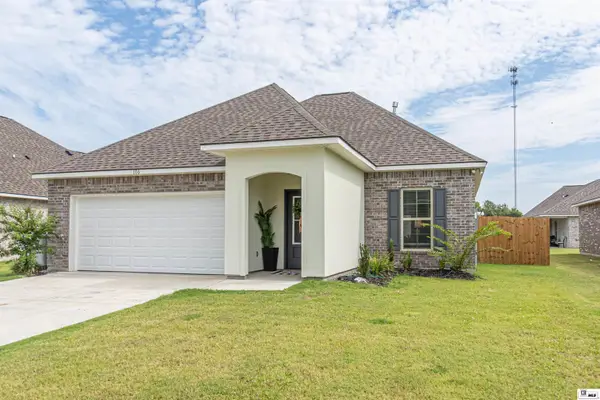 $272,000Pending3 beds 2 baths1,702 sq. ft.
106 Brownstone Court, Sterlington, LA 71280
MLS# 220847Listed by: RE/MAX PREMIER REALTY $85,000Active3 beds 2 baths1,064 sq. ft.
205 Ronaldson Avenue, Sterlington, LA 71280
MLS# 220737Listed by: JOHN REA REALTY $289,900Pending3 beds 2 baths1,650 sq. ft.
608 Providence Park, Sterlington, LA 71280
MLS# 220706Listed by: RE/MAX PREMIER REALTY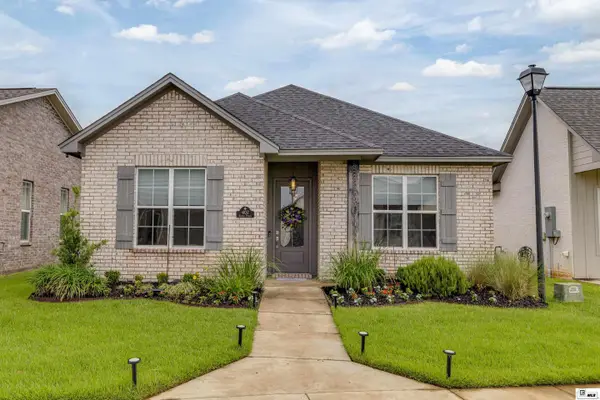 $299,900Active3 beds 2 baths1,820 sq. ft.
402 Copper Fields, Sterlington, LA 71280
MLS# 220630Listed by: JOHN REA REALTY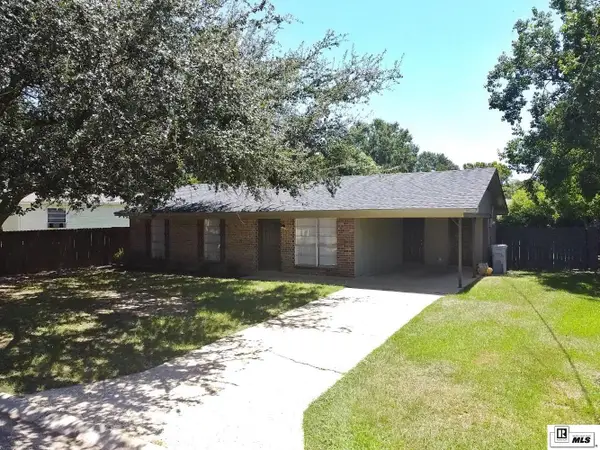 $159,900Active3 beds 2 baths1,124 sq. ft.
428 Carbon Drive, Sterlington, LA 71280
MLS# 220533Listed by: COLDWELL BANKER GROUP ONE REALTY $295,000Active3 beds 2 baths2,107 sq. ft.
504 Providence Park, Sterlington, LA 71280
MLS# 220337Listed by: HARRISON LILLY


Protect your home and budget from life's surprises with an Assurant Home Warranty, backed by a partner that supports you through every step of homeownership. Explore Plans.
© 2026 Better Homes and Gardens Real Estate LLC. An Anywhere Real Estate company. All rights reserved. Better Homes and Gardens® Real Estate is a registered trademark owned by Meredith Operations Corporation, licensed to Better Homes and Gardens Real Estate LLC and used with permission. Better Homes and Gardens Real Estate LLC fully supports the principles of the Fair Housing Act and the Equal Opportunity Act. Listing information is deemed reliable but is not guaranteed accurate.
Each office is independently owned and operated.
Any services or products provided by third parties are not provided by, affiliated with or related to Better Homes and Gardens Real Estate LLC, or its affiliated companies.