
406 Carbon Drive, Sterlington, LA 71280
Local realty services provided by:Better Homes and Gardens Real Estate Veranda Realty
406 Carbon Drive,Sterlington, LA 71280
$139,900
- 3 Beds
- 2 Baths
- 1,130 sq. ft.
- Single family
- Active
Listed by: rachel verucchi, rachel verucchi
Office: keller williams parishwide partners
MLS#:221444
Source:LA_NEBOR
Price summary
- Price:$139,900
- Price per sq. ft.:$95.04
About this home
Quaint and charming 3 bedroom 1.5 bathroom in Sterlington looking for its new owners! This home is located close to 165 for easy access to Monroe or Bastrop, restaurants, schools and grocery stores. Inside you will find fresh counter tops and backsplash in kitchen, newer refrigerator, tile floors, cool color scheme, kitchen with breakfast, newer dishwasher, newer bathroom vanities, roof replaced in 2021 and bedrooms for the family members. The open patio in the back yard is the place to be this summer for family cookouts and entertaining family or friends. Call your real estate professional for your showing!
Contact an agent
Home facts
- Year built:1978
- Subdivision & Development:BARTHOLOMEW ESTATES
- Listing ID #:221444
- Added:1 day(s) ago
- Updated:October 29, 2026 at 12:34 PM
Rooms and interior
- Bedrooms:3
- Total bathrooms:2
- Full bathrooms:1
- Half bathrooms:1
- Kitchen Description:Dishwasher, Electric Range/Oven, Kitchen On Level 1, Range Hood, Refrigerator
- Bedroom Description:Master Bedroom On Level 1
- Living area:1,130 sq. ft.
Heating and cooling
- Cooling:Electric
- Heating:Electric
Structure and exterior
- Roof:Asphalt Shingle
- Year built:1978
- Building area:1,130 sq. ft.
- Lot Features:Cleared Lot
- Architectural Style:Ranch/Rambler
- Construction Materials:Brick Veneer
- Exterior Features:Open Patio, Porch Covered
- Foundation Description:Slab
- Levels:1 Story
Schools
- High school:STERLINGTON O
- Middle school:Sterlington Mid
- Elementary school:STERLINGTON ELM
Utilities
- Water:Public
- Sewer:Public
Finances and disclosures
- Price:$139,900
- Price per sq. ft.:$95.04
Features and amenities
- Appliances:Electric Range/Oven
- Amenities:Ceiling Fan(S), Electric Water Heater, Metal Windows
Parking
- Parking description:Attached Carport
- Garage spaces:1
New listings near 406 Carbon Drive
- New
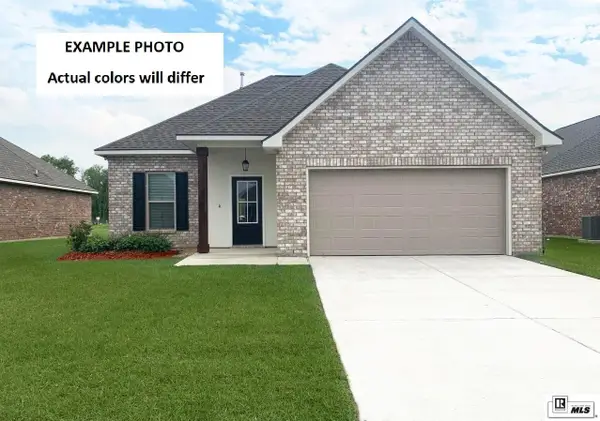 $255,336Active3 beds 2 baths1,656 sq. ft.
102 Oak Meadow Road, Sterlington, LA 71280
MLS# 221450Listed by: CICERO REALTY LLC - New
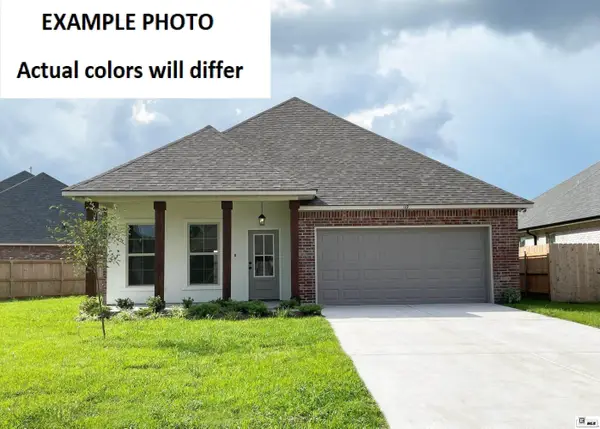 $273,250Active4 beds 2 baths1,906 sq. ft.
124 Oak Meadow Road, Sterlington, LA 71280
MLS# 221441Listed by: CICERO REALTY LLC - New
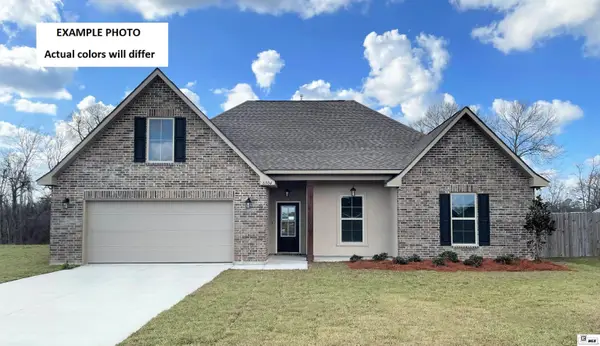 $327,390Active4 beds 2 baths2,204 sq. ft.
334 Pirogue Pass, Sterlington, LA 71280
MLS# 221413Listed by: CICERO REALTY LLC - New
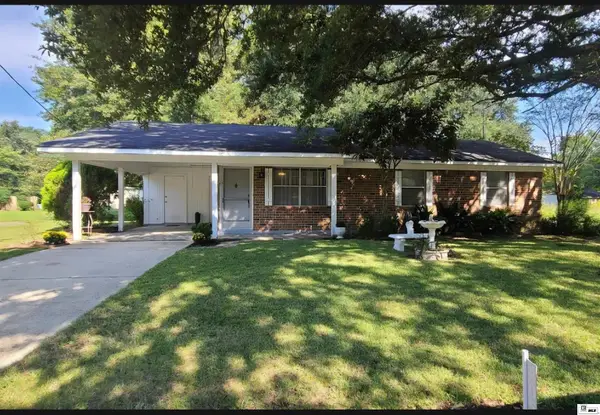 $140,000Active3 beds 2 baths1,248 sq. ft.
405 Ramsey Drive, Sterlington, LA 71280
MLS# 221329Listed by: FRENCH REALTY, LLC 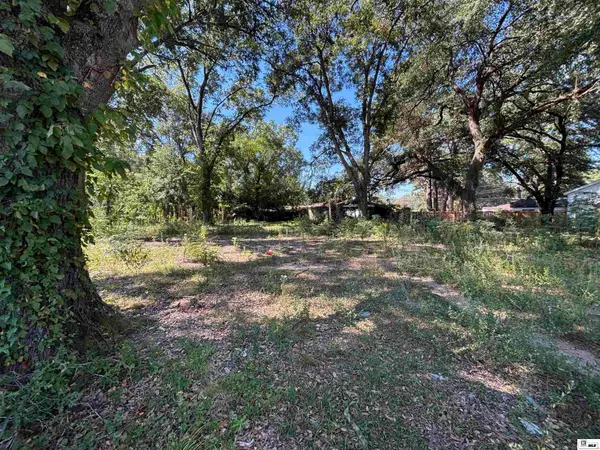 $20,000Active0 Acres
202 Rogers Avenue, Sterlington, LA 71280
MLS# 221233Listed by: FRENCH REALTY, LLC $320,000Active3 beds 2 baths1,888 sq. ft.
602 Providence Park, Sterlington, LA 71280
MLS# 220953Listed by: PLUNK'S REALTY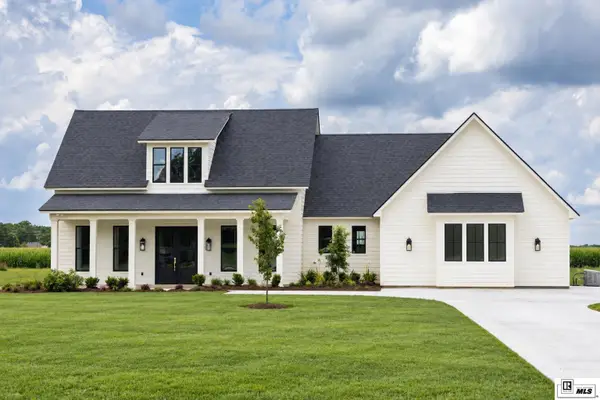 $494,500Pending3 beds 3 baths2,480 sq. ft.
9073 Desiard Trace, Sterlington, LA 71280
MLS# 220846Listed by: LISA GOVAN REALTY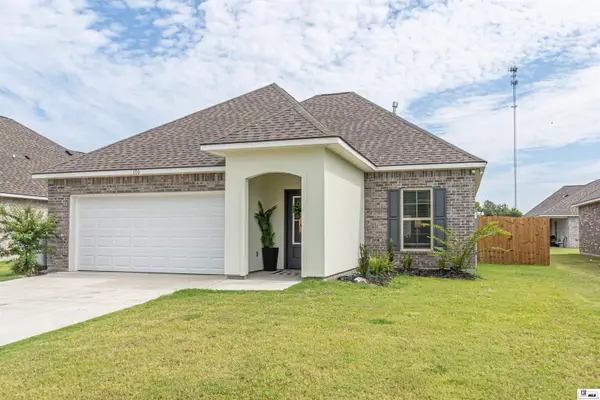 $272,000Pending3 beds 2 baths1,702 sq. ft.
106 Brownstone Court, Sterlington, LA 71280
MLS# 220847Listed by: RE/MAX PREMIER REALTY $85,000Active3 beds 2 baths1,064 sq. ft.
205 Ronaldson Avenue, Sterlington, LA 71280
MLS# 220737Listed by: JOHN REA REALTY


Protect your home and budget from life's surprises with an Assurant Home Warranty, backed by a partner that supports you through every step of homeownership. Explore Plans.
© 2026 Better Homes and Gardens Real Estate LLC. An Anywhere Real Estate company. All rights reserved. Better Homes and Gardens® Real Estate is a registered trademark owned by Meredith Operations Corporation, licensed to Better Homes and Gardens Real Estate LLC and used with permission. Better Homes and Gardens Real Estate LLC fully supports the principles of the Fair Housing Act and the Equal Opportunity Act. Listing information is deemed reliable but is not guaranteed accurate.
Each office is independently owned and operated.
Any services or products provided by third parties are not provided by, affiliated with or related to Better Homes and Gardens Real Estate LLC, or its affiliated companies.