
6700 Eastlake Road, Sterlington, LA 71280
Local realty services provided by:Better Homes and Gardens Real Estate Rhodes Realty
6700 Eastlake Road,Sterlington, LA 71280
$675,000
- 3 Beds
- 3 Baths
- 2,872 sq. ft.
- Single family
- Active
Listed by: chelsea ross, chelsea ross
Office: coldwell banker group one realty
MLS#:220413
Source:LA_NEBOR
Price summary
- Price:$675,000
- Price per sq. ft.:$163.2
About this home
Welcome to 6700 Eastlake Road! Fully renovated with thoughtful updates including all-new windows, a primary suite addition, upgraded HVAC systems, and much more, this move-in ready waterfront property offers luxury, space, and incredible views of Bayou Bartholomew in Sterlington. The property features a 3-bedroom (with room for a 4th), 3-bath main home, a fully outfitted 2-bedroom, 1-bath guest house, a large shop with utilities, RV storage with hookups, and an attached two car-garage. Renovations include new flooring, scraped popcorn ceilings, fresh paint, new light fixtures, baseboards, doors, windows, plumbing fixtures, remodeled bathrooms, custom cabinetry, and more. The remodeled kitchen features custom cabinetry, black quartz countertops, a tiled backsplash, apron-front sink, white glass appliances and a large eat-in peninsula The home also offers a butler's pantry and a dining area with a built-in buffet and wine cooler. The spacious primary suite was added during the renovation and features tray ceilings, room for a sitting area, beautiful bayou views, screened porch access, and a luxurious en suite bath with separate vanities, a soaking tub, oversized walk-in shower with a rain shower head, and dual walk-in closets. Outside, enjoy the covered screened porch with a wood ceiling, fire pit area, professionally graded yard, landscaped flower beds, extensive privacy fencing, RV parking with hookups and a large RV/storage building. The detached guest house has its own private entrance, 9-foot ceilings, spray foam insulation, and is ideal for guests, multigenerational living, or rental income, including potential housing for META workers. It connects to a large shop with utilities, a half bath, two electric garage doors, and ample storage. Additional exterior improvements include new Hardie siding, porch beams, shutters, and updated lighting. Request the complete list of improvements and your private showing today!...
Contact an agent
Home facts
- Year built:1965
- Subdivision & Development:BARTHOLOMEW WDS
- Listing ID #:220413
- Added:52 day(s) ago
- Updated:September 28, 2026 at 03:33 PM
Rooms and interior
- Bedrooms:3
- Total bathrooms:3
- Full bathrooms:3
- Kitchen Description:Dishwasher, Gas Range/Oven, Kitchen On Level 1, Microwave, Refrigerator
- Bedroom Description:Master Bedroom On Level 1
- Living area:2,872 sq. ft.
Heating and cooling
- Cooling:Central Air, Electric
- Heating:Central, Natural Gas
Structure and exterior
- Roof:Architectural Style
- Year built:1965
- Building area:2,872 sq. ft.
- Lot area:1.52 Acres
- Lot Features:Cleared Lot
- Architectural Style:Ranch/Rambler
- Construction Materials:Brick Veneer
- Exterior Features:Landscaped, Open Patio, Outdoor Lighting, Screened Porch
- Foundation Description:Slab
- Levels:1 Story
Schools
- High school:BASTROP MO
- Middle school:MOREHOUSE MIDDL
- Elementary school:OTHER
Utilities
- Water:Public
- Sewer:Septic
Finances and disclosures
- Price:$675,000
- Price per sq. ft.:$163.2
Features and amenities
- Appliances:Gas Range/Oven, Microwave, Washer/Dryer Connect
- Laundry features:Dryer, Washer, Washer/Dryer Connection
- Amenities:Ceiling Fan(S), Double Pane Windows, Garage Door Opener, Gas Water Heater, Guest House, Security System, Smoke Detector, Walk In Closet, Wet Bar, Window Treatments: Some Stay, Workshop
Parking
- Parking description:Attached Garage
- Garage spaces:4
New listings near 6700 Eastlake Road
- New
 $325,000Active3 beds 2 baths1,888 sq. ft.
602 Providence Park, Sterlington, LA 71280
MLS# 220953Listed by: PLUNK'S REALTY 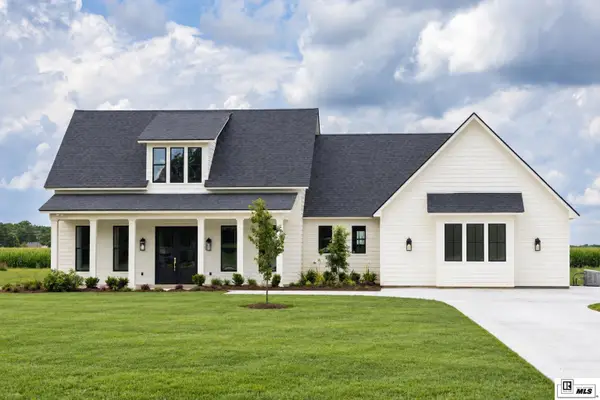 $494,500Pending3 beds 3 baths2,480 sq. ft.
9073 Desiard Trace, Sterlington, LA 71280
MLS# 220846Listed by: LISA GOVAN REALTY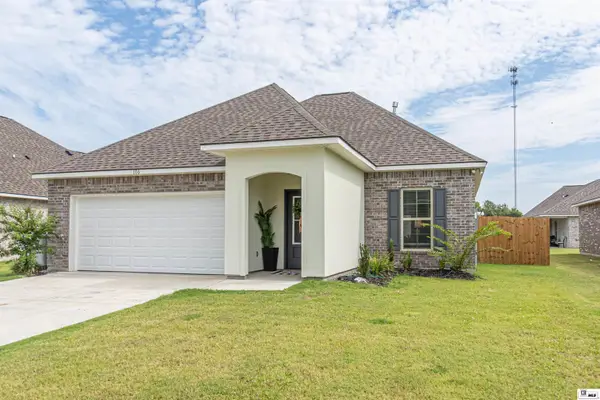 $272,000Pending3 beds 2 baths1,702 sq. ft.
106 Brownstone Court, Sterlington, LA 71280
MLS# 220847Listed by: RE/MAX PREMIER REALTY $85,000Active3 beds 2 baths1,064 sq. ft.
205 Ronaldson Avenue, Sterlington, LA 71280
MLS# 220737Listed by: JOHN REA REALTY $289,900Pending3 beds 2 baths1,650 sq. ft.
608 Providence Park, Sterlington, LA 71280
MLS# 220706Listed by: RE/MAX PREMIER REALTY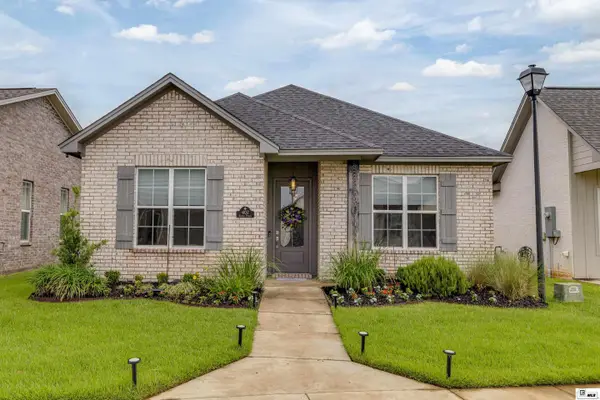 $299,900Active3 beds 2 baths1,820 sq. ft.
402 Copper Fields, Sterlington, LA 71280
MLS# 220630Listed by: JOHN REA REALTY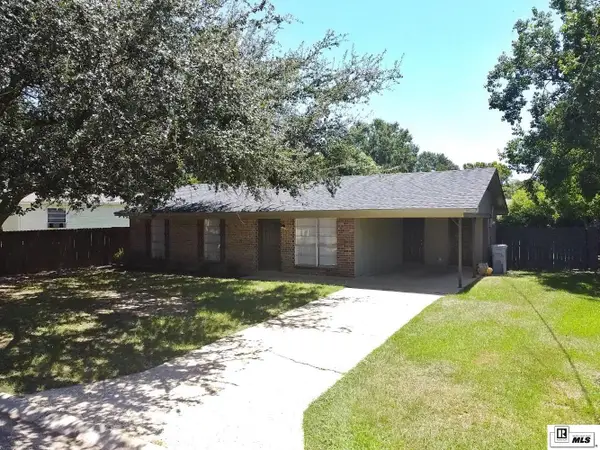 $159,900Active3 beds 2 baths1,124 sq. ft.
428 Carbon Drive, Sterlington, LA 71280
MLS# 220533Listed by: COLDWELL BANKER GROUP ONE REALTY $295,000Active3 beds 2 baths2,107 sq. ft.
504 Providence Park, Sterlington, LA 71280
MLS# 220337Listed by: HARRISON LILLY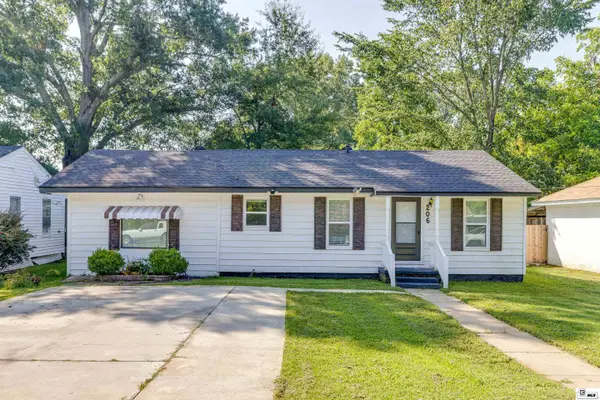 $160,000Active3 beds 2 baths1,152 sq. ft.
206 Frances Avenue, Sterlington, LA 71280
MLS# 220283Listed by: LISA GOVAN REALTY $1,200,000Active13 Acres
000 Providence Park, Sterlington, LA 71280
MLS# 220030Listed by: COLDWELL BANKER GROUP ONE REALTY


Protect your home and budget from life's surprises with an Assurant Home Warranty, backed by a partner that supports you through every step of homeownership. Explore Plans.
© 2026 Better Homes and Gardens Real Estate LLC. An Anywhere Real Estate company. All rights reserved. Better Homes and Gardens® Real Estate is a registered trademark owned by Meredith Operations Corporation, licensed to Better Homes and Gardens Real Estate LLC and used with permission. Better Homes and Gardens Real Estate LLC fully supports the principles of the Fair Housing Act and the Equal Opportunity Act. Listing information is deemed reliable but is not guaranteed accurate.
Each office is independently owned and operated.
Any services or products provided by third parties are not provided by, affiliated with or related to Better Homes and Gardens Real Estate LLC, or its affiliated companies.