
6838 Eastlake Road, Sterlington, LA 71280
Local realty services provided by:Better Homes and Gardens Real Estate Rhodes Realty
6838 Eastlake Road,Sterlington, LA 71280
$314,900
- 4 Beds
- 3 Baths
- 2,436 sq. ft.
- Single family
- Pending
Listed by: shane yates
Office: louisiana land and homes, llc.
MLS#:221173
Source:LA_NEBOR
Price summary
- Price:$314,900
- Price per sq. ft.:$110.8
About this home
Welcome to 6838 Eastlake Rd, where peaceful waterfront living meets comfortable, spacious design on beautiful Bartholomew Bayou! This 4-bedroom, 2.5-bath home offers an inviting interior featuring high vaulted ceilings, a brick fireplace, a separate dining room, and an expansive kitchen with a large island, double oven, and gas cooktop—perfect for family gatherings or entertaining friends. Step outside and enjoy everything waterfront living has to offer! Relax under the abundant covered porches, soak in some Louisiana Sunshine from the large wood deck, unwind along the water’s edge, or head out to your very own boathouse and pier for easy access to the bayou. Amenities include- 4 Bedrooms | 2.5 Baths, Brick Fireplace, Spacious Kitchen with Large Island, Multiple Covered Porches, Private Boathouse, Pier, Deck, large Circle Drive, and a New Architectural Shingle Roof installed approximately 2 months ago. Waterfront properties in Sterlington are rarely available, so don't miss your opportunity to make this one yours! Give us a call today to schedule your private showing, we’d love to show you around!...
Contact an agent
Home facts
- Year built:1985
- Subdivision & Development:BARTHOLOMEW WDS
- Listing ID #:221173
- Added:17 day(s) ago
- Updated:October 23, 2026 at 03:56 PM
Rooms and interior
- Bedrooms:4
- Total bathrooms:3
- Full bathrooms:2
- Half bathrooms:1
- Kitchen Description:Dishwasher, Double Oven, Gas Surface Unit, Kitchen On Level 1
- Bedroom Description:Master Bedroom On Level 1
- Living area:2,436 sq. ft.
Heating and cooling
- Cooling:Central Air
- Heating:Central
Structure and exterior
- Roof:Architectural Style
- Year built:1985
- Building area:2,436 sq. ft.
- Lot area:0.68 Acres
- Architectural Style:Traditional
- Construction Materials:Vinyl Siding
- Exterior Features:Landscaped, Porch Covered
- Foundation Description:Slab
- Levels:1 1/2 Stories
Utilities
- Water:Tap Fee Paid
- Sewer:Septic
Finances and disclosures
- Price:$314,900
- Price per sq. ft.:$110.8
Features and amenities
- Appliances:Washer/Dryer Connect
- Laundry features:Washer/Dryer Connection
- Amenities:Boathouse, Ceiling Fan(S), Double Pane Windows, Electric Water Heater, Outbuildings, Pier
New listings near 6838 Eastlake Road
- New
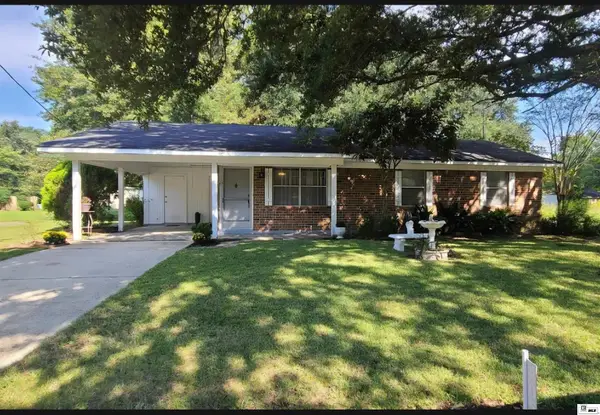 $140,000Active3 beds 2 baths1,248 sq. ft.
405 Ramsey Drive, Sterlington, LA 71280
MLS# 221329Listed by: FRENCH REALTY, LLC 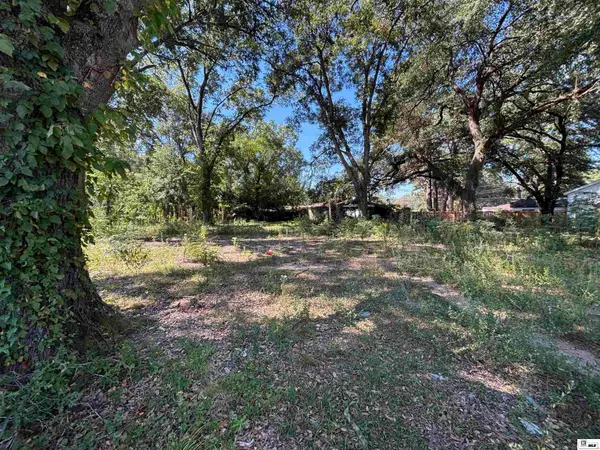 $20,000Active0 Acres
202 Rogers Avenue, Sterlington, LA 71280
MLS# 221233Listed by: FRENCH REALTY, LLC $320,000Active3 beds 2 baths1,888 sq. ft.
602 Providence Park, Sterlington, LA 71280
MLS# 220953Listed by: PLUNK'S REALTY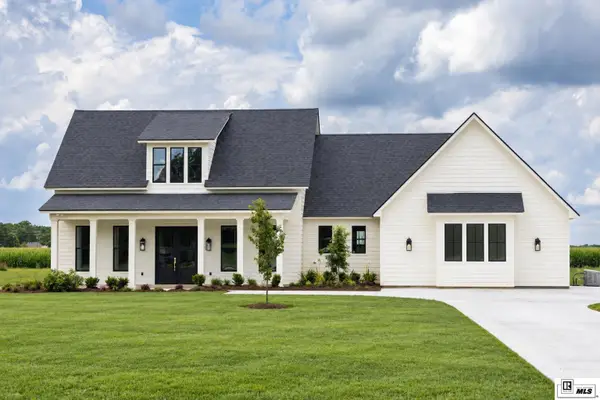 $494,500Pending3 beds 3 baths2,480 sq. ft.
9073 Desiard Trace, Sterlington, LA 71280
MLS# 220846Listed by: LISA GOVAN REALTY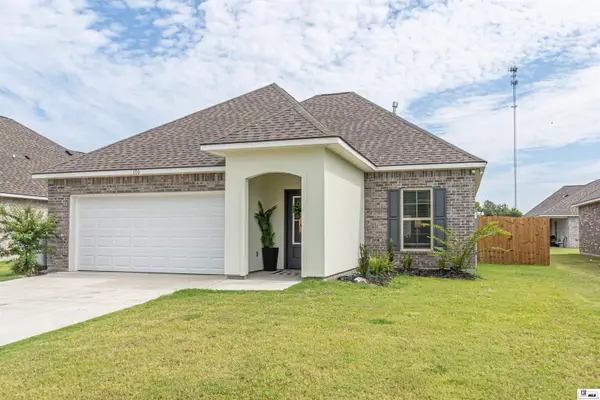 $272,000Pending3 beds 2 baths1,702 sq. ft.
106 Brownstone Court, Sterlington, LA 71280
MLS# 220847Listed by: RE/MAX PREMIER REALTY $85,000Active3 beds 2 baths1,064 sq. ft.
205 Ronaldson Avenue, Sterlington, LA 71280
MLS# 220737Listed by: JOHN REA REALTY $289,900Pending3 beds 2 baths1,650 sq. ft.
608 Providence Park, Sterlington, LA 71280
MLS# 220706Listed by: RE/MAX PREMIER REALTY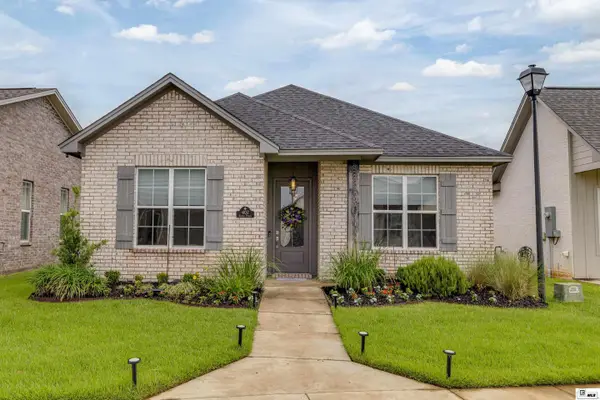 $299,900Active3 beds 2 baths1,820 sq. ft.
402 Copper Fields, Sterlington, LA 71280
MLS# 220630Listed by: JOHN REA REALTY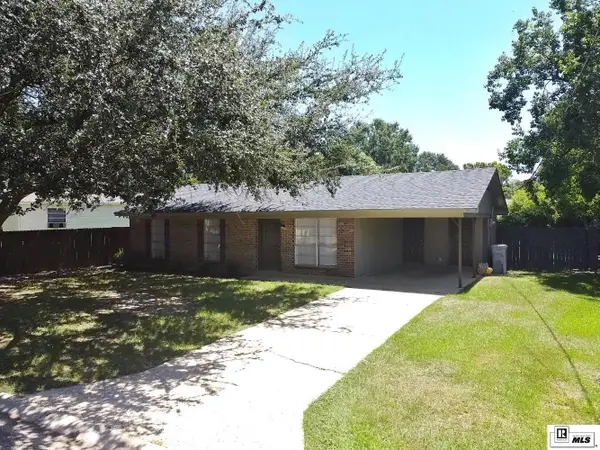 $159,900Active3 beds 2 baths1,124 sq. ft.
428 Carbon Drive, Sterlington, LA 71280
MLS# 220533Listed by: COLDWELL BANKER GROUP ONE REALTY $295,000Active3 beds 2 baths2,107 sq. ft.
504 Providence Park, Sterlington, LA 71280
MLS# 220337Listed by: HARRISON LILLY


Protect your home and budget from life's surprises with an Assurant Home Warranty, backed by a partner that supports you through every step of homeownership. Explore Plans.
© 2026 Better Homes and Gardens Real Estate LLC. An Anywhere Real Estate company. All rights reserved. Better Homes and Gardens® Real Estate is a registered trademark owned by Meredith Operations Corporation, licensed to Better Homes and Gardens Real Estate LLC and used with permission. Better Homes and Gardens Real Estate LLC fully supports the principles of the Fair Housing Act and the Equal Opportunity Act. Listing information is deemed reliable but is not guaranteed accurate.
Each office is independently owned and operated.
Any services or products provided by third parties are not provided by, affiliated with or related to Better Homes and Gardens Real Estate LLC, or its affiliated companies.