
162 Whitetail Drive, Stonewall, LA 71078
Local realty services provided by:Better Homes and Gardens Real Estate Lindsey Realty
Listed by: kevin may
Office: mayco real estate services, llc.
MLS#:21327785
Source:GDAR
Price summary
- Price:$974,900
- Price per sq. ft.:$172.4
About this home
Imagine friends and family coming over to visit and there being plenty of room for everyone to be comfortable, and a nearly endless supply of great wine readily available to share with them (as wine was meant to be). A place that is the natural choice to celebrate holidays, birthdays, showers, and every other special occasion with all the most important people in your life.
The place your kid's friends always want to go and never want to leave. A giant backyard pool with slide, waterfall, and grotto that is the central point for summertime fun and lifelong memories, a dedicated theater for football games, movie nights, and sleepovers, and enough living spaces that the whole family can have their own space.
A truly unique functionality, with a portion of the house built separately, with nearly endless uses. It can easily be used as an extension of the main house, an incredibly nice home office space large enough for staff to work out of as well, an over the top pool house and entertainment space (ask the seller about their vision on this one!), luxury car storage, a fantastic man cave or hangout space, or simply as a guest house or separate living quarters for your parents, adult children, or live in nannies or other full time staff.
The sellers are willing to make renovations pre-closing to suit the needs of the buyer. Up to 3 large bedrooms (or 5 smaller bedrooms) could be added within the existing footprint of the home with minimal cost and construction work and retaining the home's natural layout and flow. This could be an opportunity to make a very unique home truly your own, for a fraction of the cost of new construction.
Owner agent...
Contact an agent
Home facts
- Year built:2020
- Subdivision & Development:Bozman # 2
- Listing ID #:21327785
- Added:104 day(s) ago
- Updated:October 23, 2026 at 12:26 PM
Rooms and interior
- Bedrooms:5
- Total bathrooms:9
- Full bathrooms:5
- Half bathrooms:4
- Flooring:Ceramic Tile, Luxury Vinyl Plank
- Kitchen Description:Built In Gas Range, Convection Oven, Dishwasher, Disposal, Gas Cooktop, Gas Oven, Gas Range, Microwave, Refrigerator, Some Commercial Grade, Vented Exhaust Fan, Water Purifier, Wine Cooler
- Living area:5,655 sq. ft.
Heating and cooling
- Cooling:Ceiling Fans, Central Air, Electric, Heat Pump
- Heating:Central, Electric, Fireplaces, Heat Pump, Zoned
- Central air:Yes
Structure and exterior
- Year built:2020
- Building area:5,655 sq. ft.
- Lot area:1.1 Acres
- Lot Features:Cleared, Cul De Sac, Few Trees
- Foundation Description:Slab
- Levels:2 Story
Schools
- High school:Desoto ISD Schools
- Middle school:Desoto ISD Schools
- Elementary school:Desoto ISD Schools
Utilities
- Water:Well
Finances and disclosures
- Price:$974,900
- Price per sq. ft.:$172.4
- Tax amount:$8,243
Features and amenities
- Appliances:Built In Gas Range, Convection Oven, Dishwasher, Disposal, Dryer, Gas Cooktop, Gas Oven, Gas Range, Microwave, Plumbed For Gas, Range, Refrigerator, Some Commercial Grade, Some Gas Appliances, Tankless Water Heater, Vented Exhaust Fan, Washer, Water Purifier, Wine Cooler
- Laundry features:Dryer, Washer
- Amenities:Carbon Monoxide Detectors, Gated Community, Generator, Home Theater, Irrigation Equipment, Smoke Detectors
- Pool features:Fenced
Parking
- Garage:Yes
- Garage spaces:7
 Information provided, in part, by North Texas Real Estate Information Systems, Inc. Last Updated October 23, 2026 Listings with the NTREIS logo are listed by brokerages other than Better Homes and Gardens Real Estate Lindsey Realty.
New listings near 162 Whitetail Drive
- New
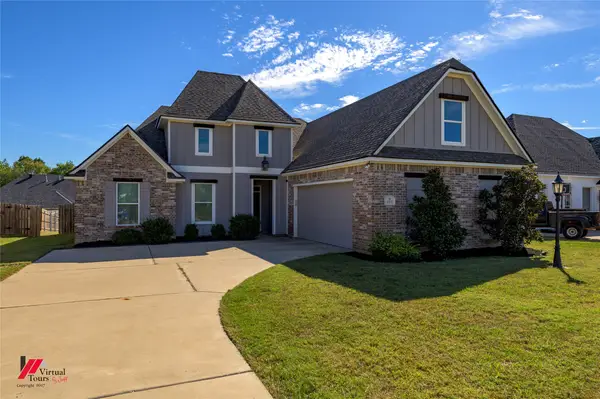 $340,000Active4 beds 2 baths1,888 sq. ft.
152 Coleman Drive, Stonewall, LA 71078
MLS# 21418570Listed by: KELLER WILLIAMS NORTHWEST - New
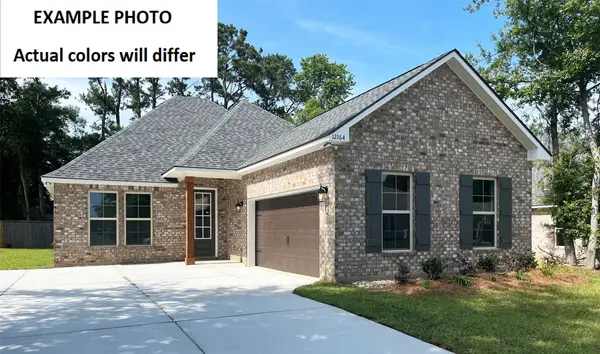 $330,511Active3 beds 2 baths2,041 sq. ft.
294 Woodcrest Drive, Stonewall, LA 71078
MLS# 21418246Listed by: CICERO REALTY LLC - New
 $275,000Active3 beds 2 baths1,557 sq. ft.
212 Panther Drive, Stonewall, LA 71078
MLS# 21415450Listed by: RE/MAX REAL ESTATE SERVICES - New
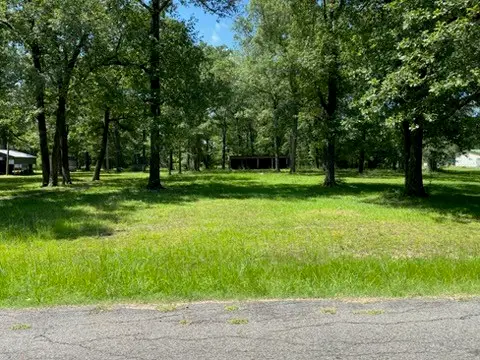 $65,000Active2.53 Acres
715 Lake Road, Stonewall, LA 71078
MLS# 21414894Listed by: ESTEP & ASSOCIATES REAL ESTATE SERVICES, LLC - New
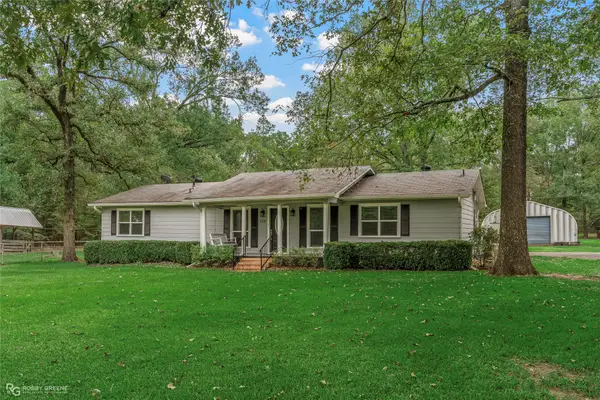 $259,000Active3 beds 3 baths1,793 sq. ft.
709 Lake Road, Stonewall, LA 71078
MLS# 21414787Listed by: ESTEP & ASSOCIATES REAL ESTATE SERVICES, LLC - New
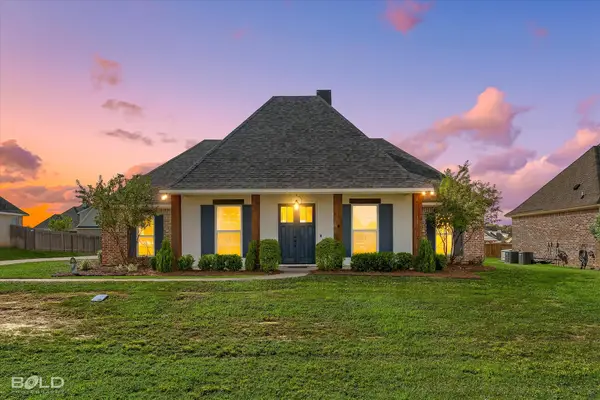 $445,000Active4 beds 3 baths2,573 sq. ft.
311 Donna Lane, Stonewall, LA 71078
MLS# 21409474Listed by: COLDWELL BANKER APEX, REALTORS  $75,000Pending3.48 Acres
588 Ranchette Road, Stonewall, LA 71078
MLS# 21410441Listed by: RACHEL & CO. REALTY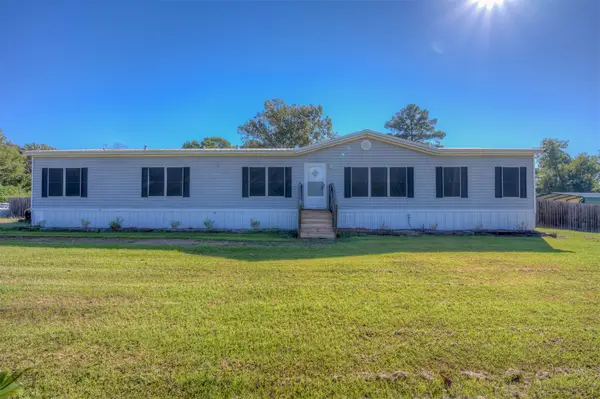 $189,999Active5 beds 3 baths2,128 sq. ft.
196 Black Oak Drive, Stonewall, LA 71078
MLS# 21405365Listed by: BERKSHIRE HATHAWAY HOMESERVICES ALLY REAL ESTATE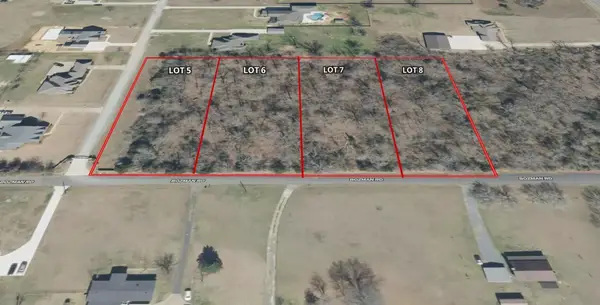 $69,500Pending1.15 Acres
0 Bozman Road #Lot 5, Stonewall, LA 71078
MLS# 21405610Listed by: KELLER WILLIAMS NORTHWEST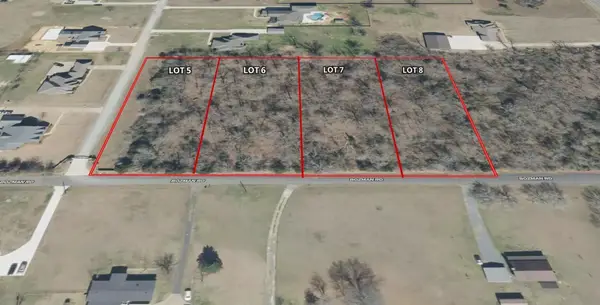 $69,500Pending1.15 Acres
0 Bozman Road #Lot 6, Stonewall, LA 71078
MLS# 21405627Listed by: KELLER WILLIAMS NORTHWEST


Protect your home and budget from life's surprises with an Assurant Home Warranty, backed by a partner that supports you through every step of homeownership. Explore Plans.
© 2026 Better Homes and Gardens Real Estate LLC. An Anywhere Real Estate company. All rights reserved. Better Homes and Gardens® Real Estate is a registered trademark owned by Meredith Operations Corporation, licensed to Better Homes and Gardens Real Estate LLC and used with permission. Better Homes and Gardens Real Estate LLC fully supports the principles of the Fair Housing Act and the Equal Opportunity Act. Listing information is deemed reliable but is not guaranteed accurate.
Each office is independently owned and operated.
Any services or products provided by third parties are not provided by, affiliated with or related to Better Homes and Gardens Real Estate LLC, or its affiliated companies.