
544 Sandpiper Lane, Stonewall, LA 71078
Local realty services provided by:Better Homes and Gardens Real Estate Lindsey Realty
Listed by: danielle gosslee
Office: coldwell banker apex, realtors
MLS#:21274411
Source:GDAR
Price summary
- Price:$429,900
- Price per sq. ft.:$162.23
Contact an agent
Home facts
- Year built:2014
- Listing ID #:21274411
- Added:49 day(s) ago
- Updated:July 11, 2026 at 01:48 AM
Rooms and interior
- Bedrooms:3
- Total bathrooms:4
- Full bathrooms:3
- Half bathrooms:1
- Flooring:Bamboo, Brick, Carpet, Ceramic Tile, Laminate
- Kitchen Description:Dishwasher, Disposal, Electric Range, Gas Cooktop, Microwave
- Living area:2,650 sq. ft.
Heating and cooling
- Cooling:Electric
- Heating:Natural Gas
Structure and exterior
- Roof:Composition
- Year built:2014
- Building area:2,650 sq. ft.
- Lot area:0.95 Acres
- Lot Features:Acreage
- Architectural Style:Traditional
- Construction Materials:Brick, Stucco
- Foundation Description:Slab
- Levels:2 Story
Schools
- High school:Desoto ISD Schools
- Middle school:Desoto ISD Schools
- Elementary school:Desoto ISD Schools
Finances and disclosures
- Price:$429,900
- Price per sq. ft.:$162.23
- Tax amount:$3,201
Features and amenities
- Appliances:Dishwasher, Disposal, Electric Range, Gas Cooktop, Microwave
- Amenities:Carbon Monoxide Detectors, Security System, Smoke Detectors
Parking
- Garage:Yes
- Garage spaces:2
 Information provided, in part, by North Texas Real Estate Information Systems, Inc. Last Updated July 11, 2026 Listings with the NTREIS logo are listed by brokerages other than Better Homes and Gardens Real Estate Lindsey Realty.
New listings near 544 Sandpiper Lane
- New
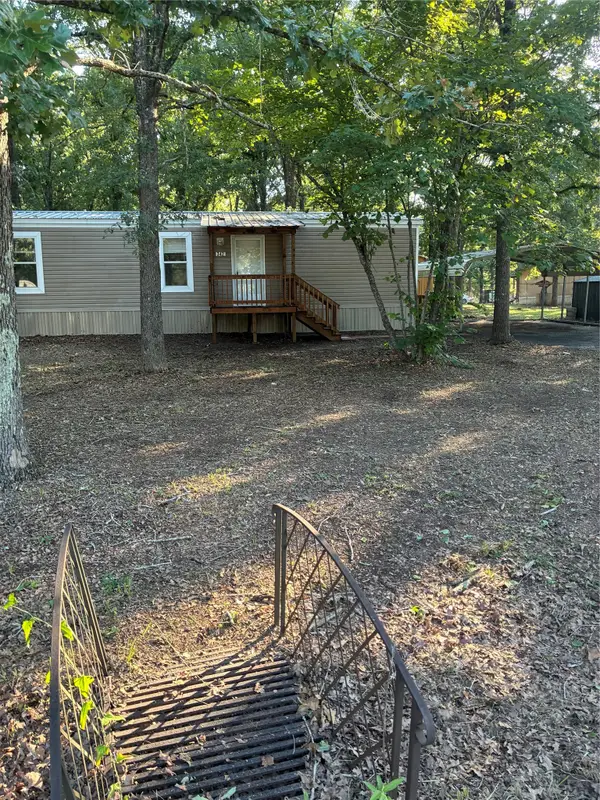 $154,900Active2 beds 2 baths1,312 sq. ft.
342 Dove Lane, Stonewall, LA 71078
MLS# 21328069Listed by: RE/MAX REAL ESTATE SERVICES - New
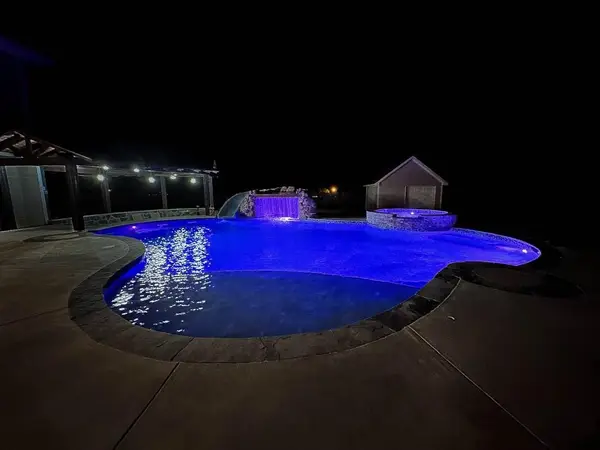 $997,000Active5 beds 9 baths5,655 sq. ft.
162 Whitetail Drive, Stonewall, LA 71078
MLS# 21327785Listed by: MAYCO REAL ESTATE SERVICES, LLC - New
 $499,900Active6 beds 3 baths2,838 sq. ft.
978 Stonewall Preston Road, Stonewall, LA 71078
MLS# 21320215Listed by: RE/MAX REAL ESTATE SERVICES - New
 $165,000Active2.98 Acres
460 Brian David Road, Stonewall, LA 71078
MLS# 21322710Listed by: CENTURY 21 ELITE - New
 $450,000Active1 beds 1 baths1,200 sq. ft.
508 Powell Road, Stonewall, LA 71078
MLS# 21318987Listed by: KELLER WILLIAMS NORTHWEST - New
 $468,500Active5 beds 3 baths2,325 sq. ft.
245 Pine Grove, Stonewall, LA 71078
MLS# 21318376Listed by: ESTEP & ASSOCIATES REAL ESTATE SERVICES, LLC  $326,099Pending3 beds 2 baths1,885 sq. ft.
837 Hollowbrook Drive, Stonewall, LA 71078
MLS# 21318433Listed by: CICERO REALTY LLC- New
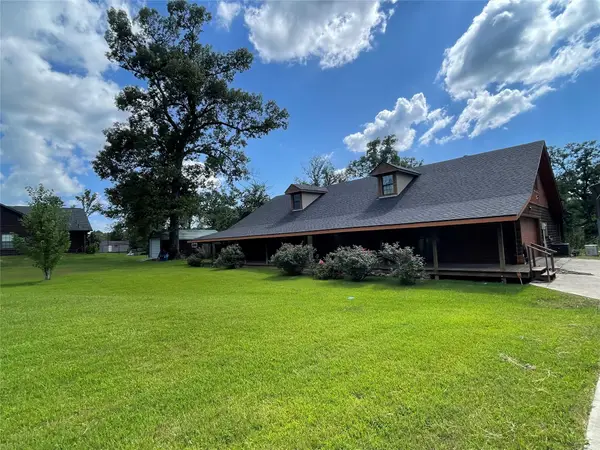 $375,000Active4 beds 2 baths2,500 sq. ft.
184 Hall Road, Stonewall, LA 71078
MLS# 21317693Listed by: KELLER WILLIAMS NORTHWEST 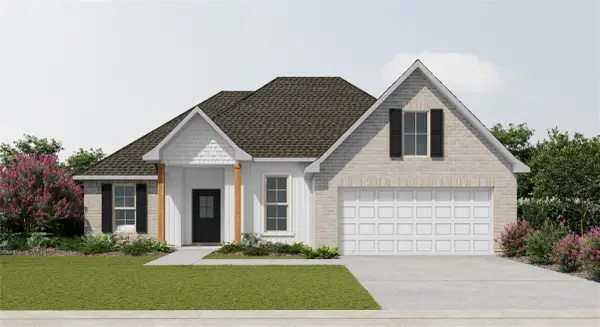 $304,600Pending3 beds 2 baths1,925 sq. ft.
813 Hollowbrook Drive, Stonewall, LA 71078
MLS# 21316198Listed by: CICERO REALTY LLC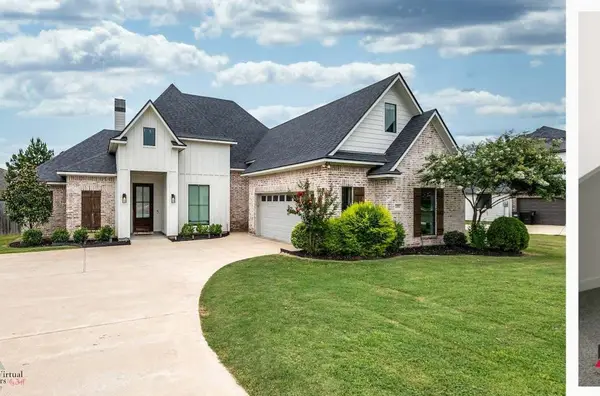 $399,900Active4 beds 3 baths2,016 sq. ft.
191 Donna Drive, Stonewall, LA 71078
MLS# 21314812Listed by: CENTURY 21 ELITE


Protect your home and budget from life's surprises with an Assurant Home Warranty, backed by a partner that supports you through every step of homeownership. Explore Plans.
© 2026 Better Homes and Gardens Real Estate LLC. An Anywhere Real Estate company. All rights reserved. Better Homes and Gardens® Real Estate is a registered trademark owned by Meredith Operations Corporation, licensed to Better Homes and Gardens Real Estate LLC and used with permission. Better Homes and Gardens Real Estate LLC fully supports the principles of the Fair Housing Act and the Equal Opportunity Act. Listing information is deemed reliable but is not guaranteed accurate.
Each office is independently owned and operated.
Any services or products provided by third parties are not provided by, affiliated with or related to Better Homes and Gardens Real Estate LLC, or its affiliated companies.