
564 Stonewall Preston Road, Stonewall, LA 71078
Local realty services provided by:Better Homes and Gardens Real Estate Edwards & Associates
Listed by: rose mclane, rose mclane
Office: tcb commercial
MLS#:21422823
Source:GDAR
Price summary
- Price:$355,000
- Price per sq. ft.:$141.55
About this home
ESTATE OF LINDA PROUTY.
INSURANCE CLAIM IN PROCESS - WATER LEAK FROM TOILET. REMEDIATION IS COMPLETE. REPAIRS PENDING.
SELLER WILL SELL AS-IS AT A DISCOUNTED PRICE.
SELLER ITEMS PENDING REMOVAL. WASHER & DRYER IS RESERVED BY SELLER. KITCHEN APPLIANCES TO REMAIN.
Ranch style home in DeSoto Parish with so much potential.
Over 1 Acre to spread your wings and grow.
Contact an agent
Home facts
- Year built:1985
- Subdivision & Development:Merry Oaks
- Listing ID #:21422823
- Added:1 day(s) ago
- Updated:October 29, 2026 at 12:51 PM
Rooms and interior
- Bedrooms:3
- Total bathrooms:2
- Full bathrooms:2
- Flooring:Carpet, Ceramic Tile
- Kitchen Description:Dishwasher, Electric Cooktop, Electric Oven
- Living area:2,508 sq. ft.
Heating and cooling
- Cooling:Central Air
- Heating:Central
- Central air:Yes
Structure and exterior
- Year built:1985
- Building area:2,508 sq. ft.
- Lot area:1.04 Acres
- Lot Features:Lawn
- Construction Materials:Wood Siding
- Foundation Description:Slab
- Levels:1 Story
Finances and disclosures
- Price:$355,000
- Price per sq. ft.:$141.55
- Tax amount:$860
Features and amenities
- Appliances:Dishwasher, Electric Cooktop, Electric Oven
Parking
- Carport spaces:2
 Information provided, in part, by North Texas Real Estate Information Systems, Inc. Last Updated October 29, 2026 Listings with the NTREIS logo are listed by brokerages other than Better Homes and Gardens Real Estate Edwards & Associates.
New listings near 564 Stonewall Preston Road
- New
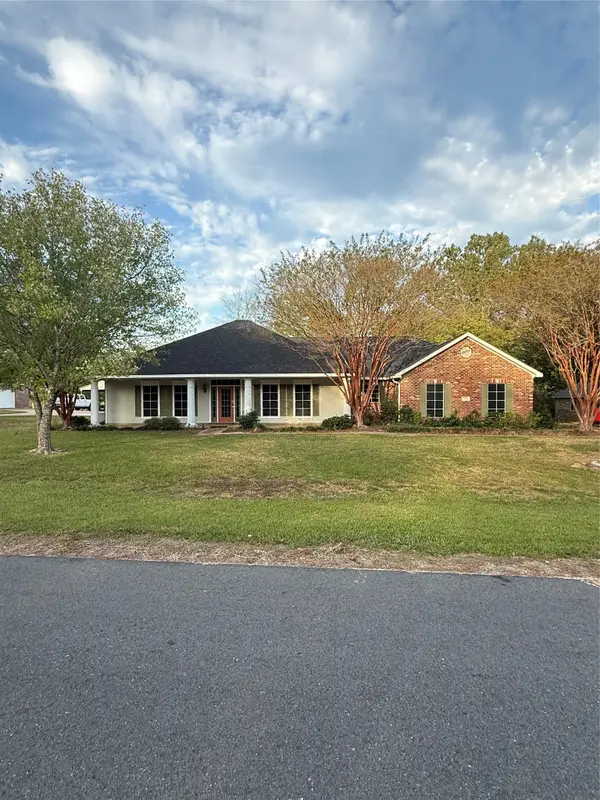 $379,000Active3 beds 3 baths2,625 sq. ft.
456 Sandpiper Lane, Stonewall, LA 71078
MLS# 21412699Listed by: CENTURY 21 ELITE - New
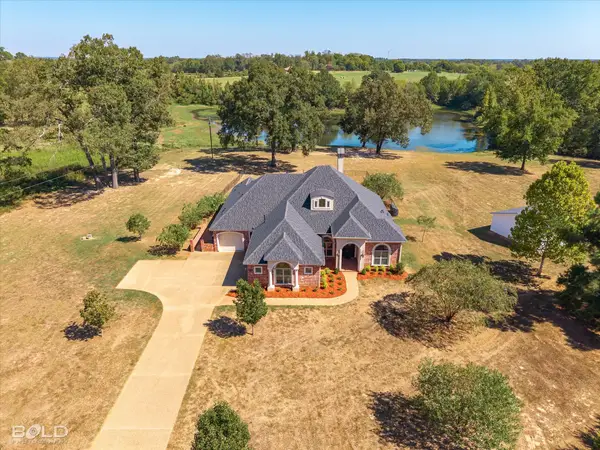 $675,000Active3 beds 3 baths2,615 sq. ft.
157 Jennifer Drive, Stonewall, LA 71078
MLS# 21421475Listed by: RE/MAX UNITED - New
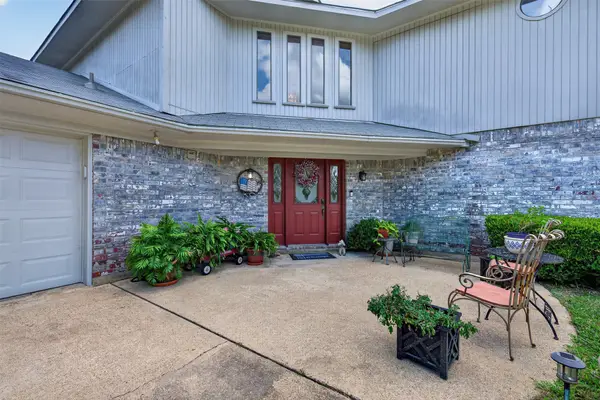 $489,900Active3 beds 2 baths3,276 sq. ft.
394 Timberline Circle, Stonewall, LA 71078
MLS# 21419533Listed by: DIAMOND REALTY & ASSOCIATES - New
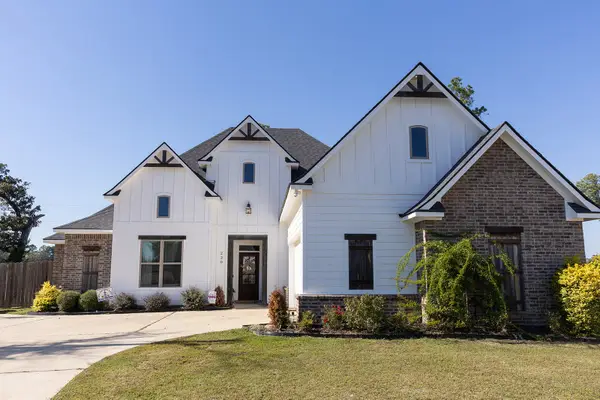 $349,900Active3 beds 2 baths1,750 sq. ft.
230 Lighthouse Way, Stonewall, LA 71078
MLS# 21419338Listed by: KELLER WILLIAMS NORTHWEST - New
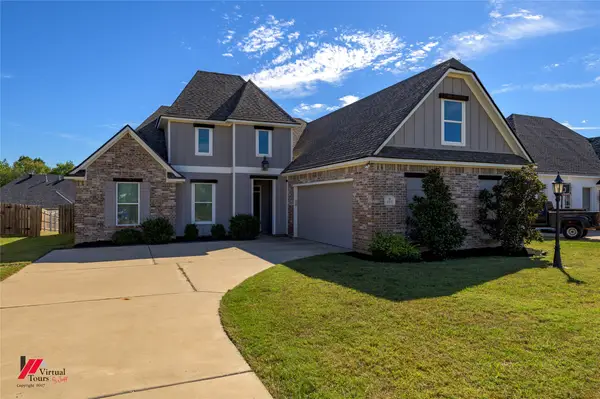 $340,000Active4 beds 2 baths1,888 sq. ft.
152 Coleman Drive, Stonewall, LA 71078
MLS# 21418570Listed by: KELLER WILLIAMS NORTHWEST - New
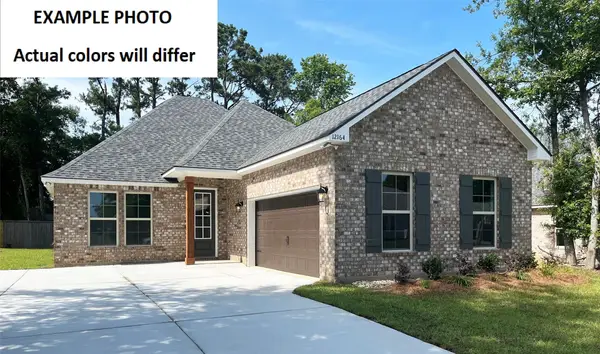 $330,511Active3 beds 2 baths2,041 sq. ft.
294 Woodcrest Drive, Stonewall, LA 71078
MLS# 21418246Listed by: CICERO REALTY LLC - New
 $275,000Active3 beds 2 baths1,557 sq. ft.
212 Panther Drive, Stonewall, LA 71078
MLS# 21415450Listed by: RE/MAX REAL ESTATE SERVICES - New
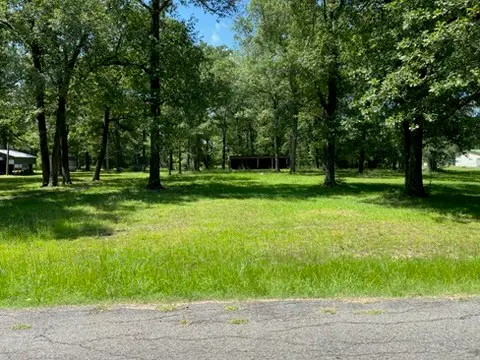 $65,000Active2.53 Acres
715 Lake Road, Stonewall, LA 71078
MLS# 21414894Listed by: ESTEP & ASSOCIATES REAL ESTATE SERVICES, LLC 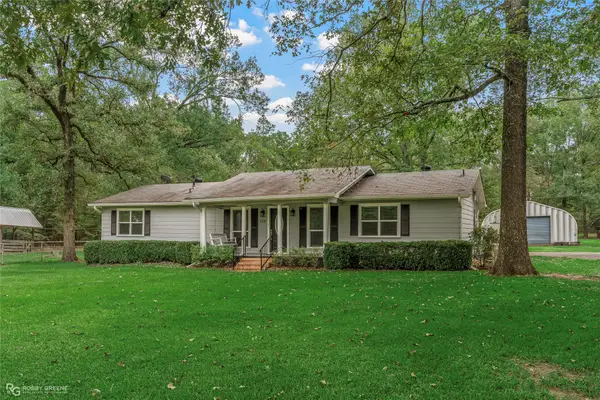 $259,000Active3 beds 3 baths1,793 sq. ft.
709 Lake Road, Stonewall, LA 71078
MLS# 21414787Listed by: ESTEP & ASSOCIATES REAL ESTATE SERVICES, LLC


Protect your home and budget from life's surprises with an Assurant Home Warranty, backed by a partner that supports you through every step of homeownership. Explore Plans.
© 2026 Better Homes and Gardens Real Estate LLC. An Anywhere Real Estate company. All rights reserved. Better Homes and Gardens® Real Estate is a registered trademark owned by Meredith Operations Corporation, licensed to Better Homes and Gardens Real Estate LLC and used with permission. Better Homes and Gardens Real Estate LLC fully supports the principles of the Fair Housing Act and the Equal Opportunity Act. Listing information is deemed reliable but is not guaranteed accurate.
Each office is independently owned and operated.
Any services or products provided by third parties are not provided by, affiliated with or related to Better Homes and Gardens Real Estate LLC, or its affiliated companies.