
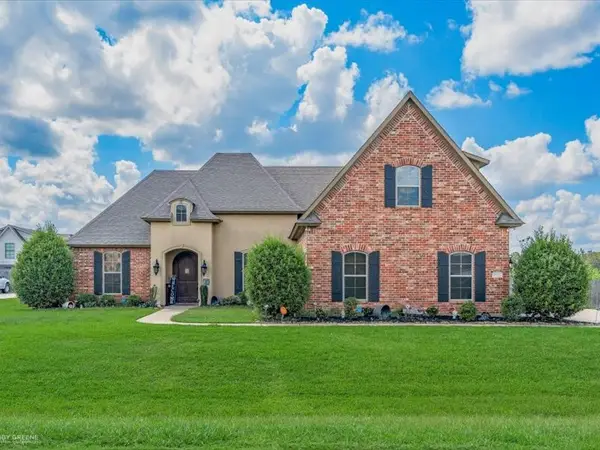
608 Lessie Drive, Stonewall, LA 71078
Local realty services provided by:Better Homes and Gardens Real Estate Rhodes Realty
Listed by: tammi montgomery
Office: re/max real estate services
MLS#:21357565
Source:GDAR
Price summary
- Price:$350,000
- Price per sq. ft.:$157.3
About this home
Located on a large corner lot, this 5-bedroom, 3-bathroom home offers the flexibility to meet your unique needs! As you step inside, the floorplan feels bright and airy thanks to the abundant natural light and high ceilings. Wood-look tile flooring throughout the main living spaces offers easy maintenance without sacrificing design. Crown molding throughout, custom cabinets, and upgraded fixtures elevate the kitchen which also boasts granite counters, a large center island with breakfast bar seating, and stainless appliances. The primary suite is sure to be your favorite spot to relax after a long day thanks to the luxurious ensuite bath, complete with a soaking tub, separate shower, and dual sinks. Three additional bedrooms downstairs share a full bath, perfect for both guests or family. Upstairs includes the third full bath and 5th bedroom with plenty of space to be used however you see fit - whether you want to use it as a guest suite or maybe a game room or hobby space. Offering design plus functionality in a great location in Stonewall, this home is sure to be at the top of your list - schedule a private showing today!...
Contact an agent
Home facts
- Year built:2021
- Subdivision & Development:Griffin Estates
- Listing ID #:21357565
- Added:47 day(s) ago
- Updated:September 29, 2026 at 12:25 PM
Rooms and interior
- Bedrooms:5
- Total bathrooms:3
- Full bathrooms:3
- Flooring:Carpet, Ceramic Tile
- Kitchen Description:Dishwasher, Gas Cooktop, Gas Oven, Microwave
- Living area:2,225 sq. ft.
Heating and cooling
- Cooling:Central Air
- Heating:Central
- Central air:Yes
Structure and exterior
- Year built:2021
- Building area:2,225 sq. ft.
- Lot area:0.22 Acres
- Lot Features:Corner Lot, Subdivision
- Construction Materials:Brick
- Levels:2 Story
Finances and disclosures
- Price:$350,000
- Price per sq. ft.:$157.3
Features and amenities
- Appliances:Dishwasher, Gas Cooktop, Gas Oven, Microwave
Parking
- Garage:Yes
- Garage spaces:2
 Information provided, in part, by North Texas Real Estate Information Systems, Inc. Last Updated September 29, 2026 Listings with the NTREIS logo are listed by brokerages other than Better Homes and Gardens Real Estate Rhodes Realty.
New listings near 608 Lessie Drive
- New
 $489,000Active5 beds 3 baths2,505 sq. ft.
311 Hall Road, Stonewall, LA 71078
MLS# 21391781Listed by: COLDWELL BANKER APEX, REALTORS - New
 $900,000Active3 beds 3 baths2,615 sq. ft.
157 Jennifer Drive, Stonewall, LA 71078
MLS# 21394159Listed by: RE/MAX UNITED - New
 $199,900Active3 beds 2 baths1,512 sq. ft.
165 Bent Oak Drive, Stonewall, LA 71078
MLS# 21393772Listed by: BERKSHIRE HATHAWAY HOMESERVICES ALLY REAL ESTATE - New
 $65,000Active3 beds 2 baths1,344 sq. ft.
721 Richardson, Stonewall, LA 71078
MLS# 21393124Listed by: OSBORN HAYS REAL ESTATE, LLC - New
 $123,400Active3 beds 2 baths2,112 sq. ft.
125 Live Oak Drive, Stonewall, LA 71078
MLS# 21392874Listed by: REALHOME SERVICES AND SOLUTIONS - New
 $445,000Active4 beds 3 baths2,526 sq. ft.
193 Aw Drive, Stonewall, LA 71078
MLS# 21395043Listed by: PELICAN REALTY ADVISORS  $388,900Pending4 beds 2 baths2,162 sq. ft.
384 Sandpiper, Stonewall, LA 71078
MLS# 21367835Listed by: CENTURY 21 ELITE $395,000Active4 beds 3 baths2,016 sq. ft.
191 Donna Lane, Stonewall, LA 71078
MLS# 21375343Listed by: BERKSHIRE HATHAWAY HOMESERVICES ALLY REAL ESTATE $215,000Active4 beds 2 baths2,052 sq. ft.
208 Bent Oak Drive, Stonewall, LA 71078
MLS# 21377297Listed by: KELLER WILLIAMS NORTHWEST $304,172Pending3 beds 2 baths1,925 sq. ft.
465 Lessie Drive, Stonewall, LA 71078
MLS# 21374019Listed by: CICERO REALTY LLC


Protect your home and budget from life's surprises with an Assurant Home Warranty, backed by a partner that supports you through every step of homeownership. Explore Plans.
© 2026 Better Homes and Gardens Real Estate LLC. An Anywhere Real Estate company. All rights reserved. Better Homes and Gardens® Real Estate is a registered trademark owned by Meredith Operations Corporation, licensed to Better Homes and Gardens Real Estate LLC and used with permission. Better Homes and Gardens Real Estate LLC fully supports the principles of the Fair Housing Act and the Equal Opportunity Act. Listing information is deemed reliable but is not guaranteed accurate.
Each office is independently owned and operated.
Any services or products provided by third parties are not provided by, affiliated with or related to Better Homes and Gardens Real Estate LLC, or its affiliated companies.