
233 Hypolite Miller Road, Sunset, LA 70584
Local realty services provided by:Better Homes and Gardens Real Estate Rhodes Realty
233 Hypolite Miller Road,Sunset, LA 70584
$419,000
- 4 Beds
- 3 Baths
- 2,180 sq. ft.
- Single family
- Pending
Listed by: denise carlson
Office: savvy team realty, llc.
MLS#:2600006090
Source:LA_RAAMLS
Price summary
- Price:$419,000
- Price per sq. ft.:$192.2
About this home
Welcome to the peace and quiet of country living! Situated on a beautifully landscaped one-acre lot, this updated home features an open split-floor plan, a fully remodeled kitchen with translucent quartz countertops, designer lighting, and a gorgeous sink. Enjoy peace of mind with a new roof, new water heater, 5-year-old HVAC, wooded views with no rear neighbors, and a long privacy fence. Relax or entertain on the inviting front and back porches while taking in the scenic view of the five-acre pond across the street. A versatile, handicap-accessible suite with a private exterior entrance, full bath, additional water area, and charming window seat offers endless possibilities as a mother-in-law suite, guest quarters, home office, or fourth/fifth bedroom. The impressive 30'x40' workshop sits on a concrete slab, has attached RV cover, 200-amp electrical service, its own water supply, and a separate driveway--ideal for hobbies, business, or storage. This move-in-ready property combines modern updates, flexible living space, and the serenity of country life. You're going to love coming home!...
Contact an agent
Home facts
- Listing ID #:2600006090
- Added:6 day(s) ago
- Updated:July 10, 2026 at 10:39 AM
Rooms and interior
- Bedrooms:4
- Total bathrooms:3
- Full bathrooms:3
- Flooring:Tile
- Kitchen Description:Dishwasher, Disposal, Electric Stove Con, Granite Counters, Kitchen Island, Microwave, Quartz Counters
- Living area:2,180 sq. ft.
Heating and cooling
- Cooling:Central Air, Multi Units, Wall Unit(s), Zoned
- Heating:Central Heat
- Central air:Yes
Structure and exterior
- Roof:Composition, Metal
- Building area:2,180 sq. ft.
- Lot area:1 Acres
- Lot Features:Landscaped, Sloped
- Architectural Style:Acadian
- Construction Materials:Brick Veneer, Frame, HardiPlank Type
- Exterior Features:Covered Patio, Outside Light, Porch, Privacy Fence, RV/Boat Storage, Shed(s), Sloped, Storage, Workshop
- Foundation Description:Slab
- Levels:1 Story
Schools
- High school:Beau Chene
- Middle school:Sunset
- Elementary school:Cankton
Finances and disclosures
- Price:$419,000
- Price per sq. ft.:$192.2
Features and amenities
- Appliances:Dishwasher, Electric Stove Con, Microwave
- Laundry features:Electric Dryer Hookup, Washer Hookup
- Amenities:Crown Molding, Guest Suite, Lighting, Varied Ceiling Heights, Walk-In Closet(s)
Parking
- Total parking spaces:2
- Parking description:Attached, Garage
- Garage:Yes
- Garage spaces:2
New listings near 233 Hypolite Miller Road
- New
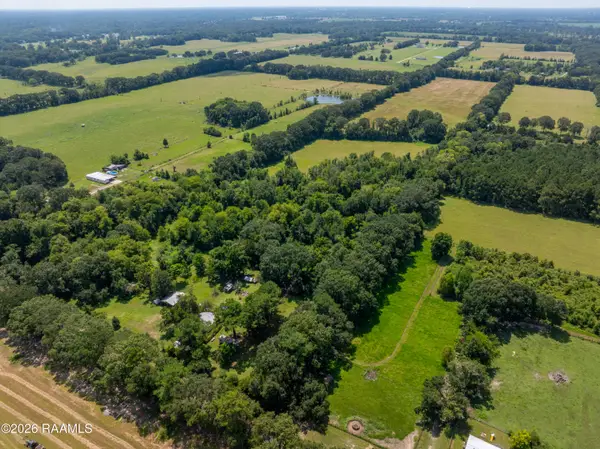 $602,804Active33.78 Acres
Zick Miller Road, Sunset, LA 70584
MLS# 2600006139Listed by: DWIGHT ANDRUS REAL ESTATE AGENCY, LLC - New
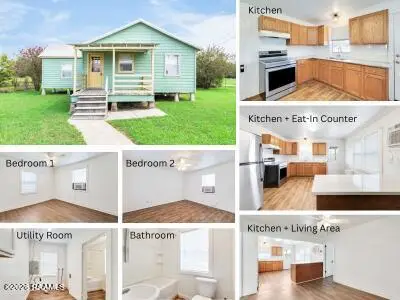 $450,000Active9 beds 4 baths3,500 sq. ft.
866 Mouton Road, Sunset, LA 70584
MLS# 2600006137Listed by: COMPASS 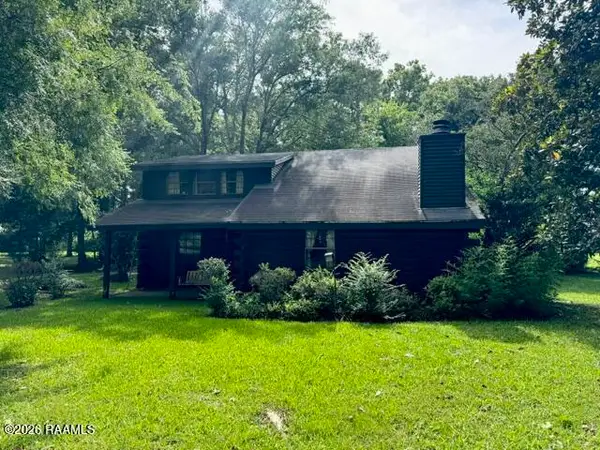 $197,000Pending3 beds 2 baths1,740 sq. ft.
1161 Highway 754, Sunset, LA 70584
MLS# 2600006134Listed by: REAL BROKER, LLC- New
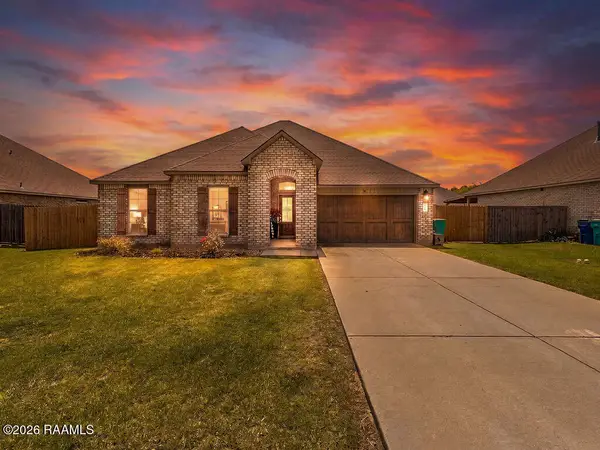 $310,000Active4 beds 2 baths1,899 sq. ft.
120 Barbados Lane, Sunset, LA 70584
MLS# 2600006020Listed by: CENTURY 21 ACTION REALTY 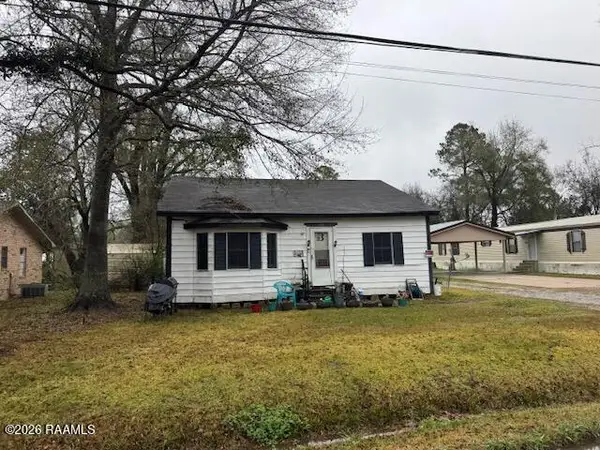 $70,000Active2 beds 1 baths1,001 sq. ft.
347 Macarthur Drive, Sunset, LA 70584
MLS# 2600005797Listed by: REAL BROKER, LLC $25,000Pending0.5 Acres
Lot 30a Summer Ridge Loop, Sunset, LA 70584
MLS# 2600005780Listed by: EXP REALTY, LLC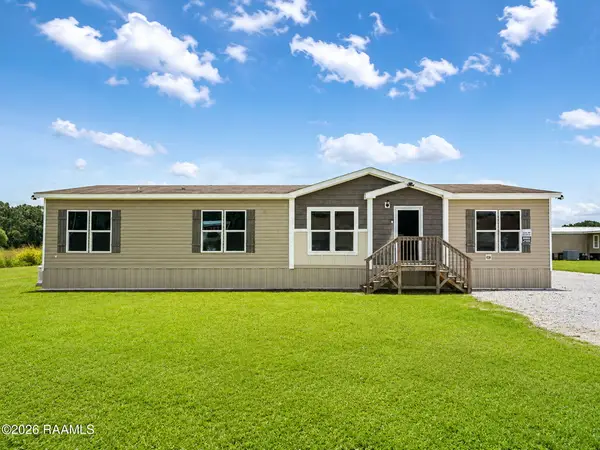 $275,000Active3 beds 2 baths1,800 sq. ft.
656 Robert Dailey Road, Sunset, LA 70584
MLS# 2600005767Listed by: KELLER WILLIAMS REALTY ACADIANA $33,000Active0.5 Acres
Tbd Pershing Highway, Sunset, LA 70584
MLS# 2600005771Listed by: COMPASS $245,000Active3 beds 2 baths1,867 sq. ft.
353 Sunset Strip, Sunset, LA 70584
MLS# 2600005713Listed by: KELLER WILLIAMS REALTY ACADIANA


Protect your home and budget from life's surprises with an Assurant Home Warranty, backed by a partner that supports you through every step of homeownership. Explore Plans.
© 2026 Better Homes and Gardens Real Estate LLC. An Anywhere Real Estate company. All rights reserved. Better Homes and Gardens® Real Estate is a registered trademark owned by Meredith Operations Corporation, licensed to Better Homes and Gardens Real Estate LLC and used with permission. Better Homes and Gardens Real Estate LLC fully supports the principles of the Fair Housing Act and the Equal Opportunity Act. Listing information is deemed reliable but is not guaranteed accurate.
Each office is independently owned and operated.
Any services or products provided by third parties are not provided by, affiliated with or related to Better Homes and Gardens Real Estate LLC, or its affiliated companies.