
421 Cranberry Drive, Terrytown, LA 70056
Local realty services provided by:Better Homes and Gardens Real Estate Lindsey Realty
421 Cranberry Drive,Terrytown, LA 70056
$159,900
- 3 Beds
- 2 Baths
- 1,597 sq. ft.
- Single family
- Active
Listed by: chip julien
Office: donald julien & associates, inc.
MLS#:2578260
Source:LA_GSREIN
Price summary
- Price:$159,900
- Price per sq. ft.:$82.98
About this home
Absolutely adorable home with all the boxes checked. Family room with fireplace and built in shelving, check. Dining room open to the family room with lots of natural light; check. Galley kitchen with lots of storage and prep space with a door to the driveway;check. Primary bedroom with private full bath, large closet and lots of room; check. Fenced yard with separated yard space for play, pets or even boat storage; check. Large detached shed and versatile covered parking or patio, check. Gorgeous covered porch just waiting for your holiday decorating; check and double check. The location is in the heart of Terrytown, just minutes from the bridge, the Stumpf Blvd corridor to the WB Expressway and all the conveniences you need including great restaurants and shopping.
Have proof of funds and pre-qual letter with offers. Seller will not respond to offers until after the first 7 days of the listing. All offers to be submitted by the buyer's agent only through propoffers.com. Buyer Agent or Transaction Broker to pay $200 management fee at close of successful offer. All offers to include: Pre-approval letter, copy of EM and Proof of funds, buyer agent form....
Contact an agent
Home facts
- Year built:1960
- Listing ID #:2578260
- Added:1 day(s) ago
- Updated:September 22, 2026 at 09:53 PM
Rooms and interior
- Bedrooms:3
- Total bathrooms:2
- Full bathrooms:2
- Rooms Total:7
- Kitchen Description:Microwave, Oven, Range
- Living area:1,597 sq. ft.
Heating and cooling
- Cooling:Central Air
- Heating:Central, Heating
Structure and exterior
- Roof:Shingle
- Year built:1960
- Building area:1,597 sq. ft.
- Lot area:0.15 Acres
- Lot Features:City Lot, Rectangular Lot
- Architectural Style:Ranch
- Construction Materials:Brick Veneer
- Foundation Description:Slab
- Levels:1 Story
Schools
- High school:West Jeffersn
- Middle school:G Cox
- Elementary school:TERRYTOWN ELE
Utilities
- Water:Public
- Sewer:Public Sewer
Finances and disclosures
- Price:$159,900
- Price per sq. ft.:$82.98
Features and amenities
- Appliances:Microwave, Oven, Range, Washer
- Laundry features:Dryer, Washer
Parking
- Parking description:Carport
New listings near 421 Cranberry Drive
- New
 $224,900Active3 beds 2 baths1,400 sq. ft.
2189 Guardian Ave Avenue, Terrytown, LA 70056
MLS# 2578310Listed by: COMPASS WESTBANK - New
 $245,000Active3 beds 3 baths1,514 sq. ft.
733 Mystic Avenue, Terrytown, LA 70056
MLS# 2577599Listed by: MELROSE GROUP REALTY - New
 $199,900Active4 beds 2 baths1,912 sq. ft.
2142 Browning Lane, Terrytown, LA 70056
MLS# 2577309Listed by: BRITTNY MCKAY REAL ESTATE - New
 $199,000Active3 beds 2 baths1,300 sq. ft.
748 Oakwood Drive, Gretna, LA 70056
MLS# 2577842Listed by: REALTY ONE GROUP IMMOBILIA - New
 $332,900Active3 beds 2 baths1,547 sq. ft.
745 Rue St Michael, Terrytown, LA 70056
MLS# 2577660Listed by: C-21 RICHARD BERRY & ASSOC,INC - New
 $730,000Active12 beds 8 baths4,151 sq. ft.
2900 N Monterey Court, Gretna, LA 70056
MLS# 2577739Listed by: KELLER WILLIAMS REALTY NEW ORLEANS  $165,000Pending3 beds 3 baths2,179 sq. ft.
565 Oakwood Drive, Gretna, LA 70056
MLS# 2576983Listed by: TCK REALTY LLC- New
 $277,000Active3 beds 2 baths1,453 sq. ft.
1028 Pin Oak Drive, Terrytown, LA 70056
MLS# 2576638Listed by: COMPASS WESTBANK 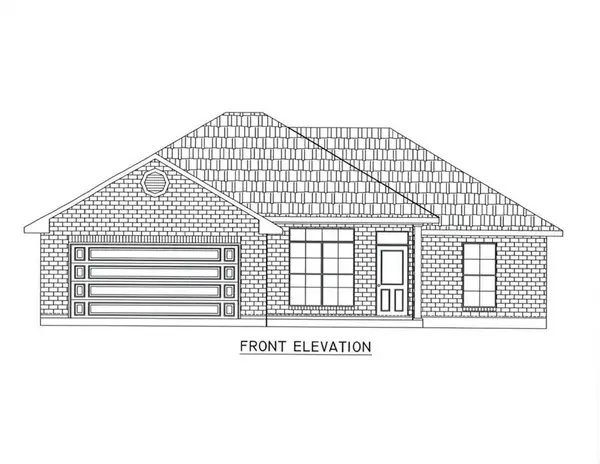 $323,900Active3 beds 2 baths1,500 sq. ft.
733 Rue St Michael, Terrytown, LA 70056
MLS# 2576404Listed by: C-21 RICHARD BERRY & ASSOC,INC


Protect your home and budget from life's surprises with an Assurant Home Warranty, backed by a partner that supports you through every step of homeownership. Explore Plans.
© 2026 Better Homes and Gardens Real Estate LLC. An Anywhere Real Estate company. All rights reserved. Better Homes and Gardens® Real Estate is a registered trademark owned by Meredith Operations Corporation, licensed to Better Homes and Gardens Real Estate LLC and used with permission. Better Homes and Gardens Real Estate LLC fully supports the principles of the Fair Housing Act and the Equal Opportunity Act. Listing information is deemed reliable but is not guaranteed accurate.
Each office is independently owned and operated.
Any services or products provided by third parties are not provided by, affiliated with or related to Better Homes and Gardens Real Estate LLC, or its affiliated companies.