
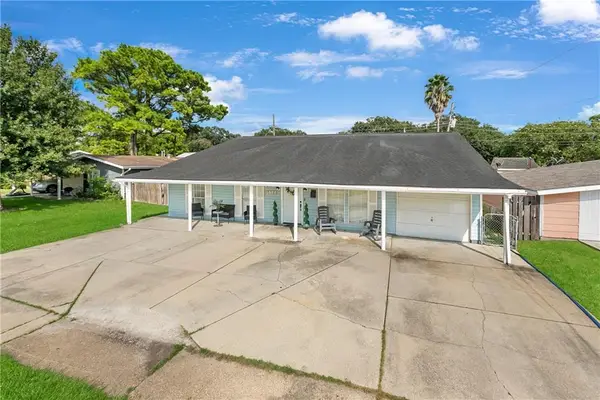
440 W Butterfly Circle, Terrytown, LA 70056
Local realty services provided by:Better Homes and Gardens Real Estate Rhodes Realty
440 W Butterfly Circle,Terrytown, LA 70056
$139,900
- 3 Beds
- 3 Baths
- 1,401 sq. ft.
- Single family
- Active
Listed by: chip julien
Office: donald julien & associates, inc.
MLS#:2578734
Source:LA_GSREIN
Price summary
- Price:$139,900
- Price per sq. ft.:$99.01
About this home
Quaint home in the heart of Terrytown. Just off Terry Pkwy and all the conveniences of the Terrytown/Gretna area. This home was updated in the recent past and has a modern style and appeal. The Open floor plan is just the right amount of openness, with views of the mail living areas from the kitchen. The living room is spacious and versatile allowing for several room layouts and divisions. There is a entrance room off the driveway that makes a great office, playroom or additional living space. There is a full bath with glass enclosed shower and indoor laundry hookups right outside. The bedrooms are located privately toward the rear of the house. The primary suite has a half bath and patio doors to enjoy breakfast outside. In the hall are 2 bedrooms, a full bathroom and a media room that can also be an office, home gym or even a 4th bedroom. The back yard has a side patio just off the living room and so much lawn space. And there is a large shed in the back yard for equipment and storage. Don't miss out of this spacious and well appointed home.
Seller will respond to offers after 7 days on the market. All offers must be submitted by the Buyers' agent only in the Propoffers.com platform. See agent remarks....
Contact an agent
Home facts
- Year built:1963
- Listing ID #:2578734
- Added:1 day(s) ago
- Updated:September 25, 2026 at 05:10 PM
Rooms and interior
- Bedrooms:3
- Total bathrooms:3
- Full bathrooms:2
- Half bathrooms:1
- Rooms Total:8
- Kitchen Description:Dishwasher, Oven, Range, Refrigerator
- Living area:1,401 sq. ft.
Heating and cooling
- Cooling:Central Air
- Heating:Central, Heating
Structure and exterior
- Roof:Shingle
- Year built:1963
- Building area:1,401 sq. ft.
- Lot area:0.16 Acres
- Lot Features:City Lot, Irregular Lot
- Architectural Style:Ranch
- Construction Materials:Vinyl Siding
- Exterior Features:Concrete, Fence
- Foundation Description:Slab
- Levels:1 Story
Schools
- High school:West Jeffersn
- Elementary school:Terrytown Elm
Utilities
- Water:Public
- Sewer:Public Sewer
Finances and disclosures
- Price:$139,900
- Price per sq. ft.:$99.01
Features and amenities
- Appliances:Dishwasher, Oven, Range, Refrigerator
- Laundry features:Washer Hookup
- Amenities:Ceiling Fan(s), Stone Counters
Parking
- Parking description:Driveway
New listings near 440 W Butterfly Circle
- New
 $323,900Active3 beds 2 baths1,514 sq. ft.
741 Rue St Michael, Terrytown, LA 70056
MLS# 2578605Listed by: HOMESMART REALTY SOUTH - New
 $320,000Active4 beds 2 baths2,200 sq. ft.
505 Fielding Avenue, Terrytown, LA 70056
MLS# 2578308Listed by: CASA REALTY GROUP LLC - New
 $245,000Active4 beds 2 baths1,600 sq. ft.
209 Apollo Street, Terrytown, LA 70056
MLS# 2578386Listed by: NOLA LIVING REALTY - New
 $159,900Active3 beds 2 baths1,597 sq. ft.
421 Cranberry Drive, Terrytown, LA 70056
MLS# 2578260Listed by: DONALD JULIEN & ASSOCIATES, INC.  $224,900Pending3 beds 2 baths1,400 sq. ft.
2189 Guardian Ave Avenue, Terrytown, LA 70056
MLS# 2578310Listed by: COMPASS WESTBANK- New
 $245,000Active3 beds 3 baths1,514 sq. ft.
733 Mystic Avenue, Terrytown, LA 70056
MLS# 2577599Listed by: MELROSE GROUP REALTY - New
 $199,900Active4 beds 2 baths1,912 sq. ft.
2142 Browning Lane, Terrytown, LA 70056
MLS# 2577309Listed by: BRITTNY MCKAY REAL ESTATE - New
 $199,000Active3 beds 2 baths1,300 sq. ft.
748 Oakwood Drive, Gretna, LA 70056
MLS# 2577842Listed by: REALTY ONE GROUP IMMOBILIA - New
 $332,900Active3 beds 2 baths1,547 sq. ft.
745 Rue St Michael, Terrytown, LA 70056
MLS# 2577660Listed by: C-21 RICHARD BERRY & ASSOC,INC


Protect your home and budget from life's surprises with an Assurant Home Warranty, backed by a partner that supports you through every step of homeownership. Explore Plans.
© 2026 Better Homes and Gardens Real Estate LLC. An Anywhere Real Estate company. All rights reserved. Better Homes and Gardens® Real Estate is a registered trademark owned by Meredith Operations Corporation, licensed to Better Homes and Gardens Real Estate LLC and used with permission. Better Homes and Gardens Real Estate LLC fully supports the principles of the Fair Housing Act and the Equal Opportunity Act. Listing information is deemed reliable but is not guaranteed accurate.
Each office is independently owned and operated.
Any services or products provided by third parties are not provided by, affiliated with or related to Better Homes and Gardens Real Estate LLC, or its affiliated companies.