
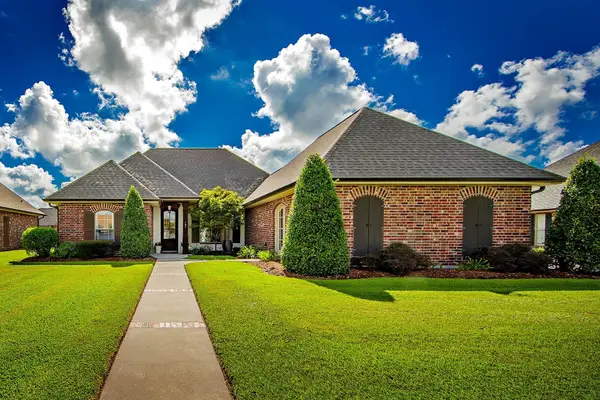
121 Rosedown Dr, Thibodaux, LA 70301
Local realty services provided by:Better Homes and Gardens Real Estate Rhodes Realty
121 Rosedown Dr,Thibodaux, LA 70301
$272,400
- 3 Beds
- 2 Baths
- 1,828 sq. ft.
- Single family
- Active
Listed by: michele palmer
Office: 1 percent lists united
MLS#:BY2026012490
Source:LA_RAAMLS
Price summary
- Price:$272,400
- Price per sq. ft.:$115.77
About this home
Welcome to Rienzi Subdivision--one of Thibodaux's most sought-after neighborhoods! This well-maintained 3-bedroom, 2-bath home offers the perfect combination of comfort, functionality, and location. Inside, you'll find a spacious living room anchored by a cozy wood-burning fireplace, creating the ideal space for relaxing evenings or entertaining guests. The flexible floor plan includes a generously sized dining room that can easily serve as a second living area, home office, playroom, or den to fit your family's needs. The kitchen is both practical and inviting, featuring plenty of workspace along with a charming coffee bar nook that's perfect for starting your mornings. Just off the kitchen, the oversized laundry room provides exceptional storage and everyday convenience. Step outside to enjoy the large, fully fenced backyard complete with a decorative wrought iron gate, offering both privacy and plenty of room for kids, pets, or backyard gatherings. A covered two-car carport adds even more convenience. Located just minutes from shopping, restaurants, schools, medical facilities, and historic downtown Thibodaux, this home offers the lifestyle and location buyers are searching for. Homes in Rienzi Subdivision don't become available often. Schedule your private showing today and see everything this wonderful property has to offer!...
Contact an agent
Home facts
- Year built:1980
- Subdivision & Development:Rienzi Estates
- Listing ID #:BY2026012490
- Added:57 day(s) ago
- Updated:August 25, 2026 at 03:58 PM
Rooms and interior
- Bedrooms:3
- Total bathrooms:2
- Full bathrooms:2
- Flooring:Tile, Wood
- Bathrooms Description:Bedroom 1, Bedroom 3
- Kitchen Description:Dishwasher, Electric Cooktop, Kitchen
- Living area:1,828 sq. ft.
Heating and cooling
- Cooling:Central Air
- Heating:Central Heat
- Central air:Yes
Structure and exterior
- Year built:1980
- Building area:1,828 sq. ft.
- Lot area:0.3 Acres
- Architectural Style:Traditional
- Construction Materials:Brick, Vinyl Siding
- Exterior Features:Workshop
- Foundation Description:Slab
- Levels:1 Story
Finances and disclosures
- Price:$272,400
- Price per sq. ft.:$115.77
Features and amenities
- Appliances:Dishwasher, Electric Cooktop
- Laundry features:Laundry Room
Parking
- Parking description:Carport
New listings near 121 Rosedown Dr
- New
 $129,000Active2 beds 1 baths702 sq. ft.
313 Talbot Ave, Thibodaux, LA 70301
MLS# 2026016361Listed by: DONNES REAL ESTATE, INC - New
 $185,000Active3 beds 1 baths1,430 sq. ft.
506 Saint Louis St, Thibodaux, LA 70301
MLS# 2026016367Listed by: DONNES REAL ESTATE, INC - New
 $252,900Active3 beds 2 baths1,426 sq. ft.
306 Parkside Dr, Thibodaux, LA 70301
MLS# 2026016317Listed by: CANAL & MAIN REALTY - New
 $197,000Active2 beds 2 baths1,479 sq. ft.
1808 Himalaya Ave, Thibodaux, LA 70301
MLS# 2026016318Listed by: CENTURY 21 ACTION REALTY, INC. - THIBODAUX - New
 $455,000Active3 beds 2 baths2,056 sq. ft.
107 Cinclare Dr, Thibodaux, LA 70301
MLS# 2026016297Listed by: CANAL & MAIN REALTY - New
 $225,000Active3 beds 2 baths1,357 sq. ft.
384 Colony Station, Thibodaux, LA 70301
MLS# 2026016256Listed by: CANAL & MAIN REALTY - New
 $175,000Active3 beds 1 baths1,955 sq. ft.
310 Park, Thibodaux, LA 70301
MLS# 2026016241Listed by: MCBRIDE'S DIVINE REALTY, L.L.C - New
 $490,000Active3 beds 2 baths2,538 sq. ft.
1349 Burma Rd, Thibodaux, LA 70301
MLS# 2026016173Listed by: GRANDE TERRE REAL ESTATE, LLC - New
 $175,000Active3 beds 2 baths1,666 sq. ft.
102 S Dennis St, Thibodaux, LA 70301
MLS# 2575059Listed by: COMPASS WESTBANK - New
 $300,000Active3 beds 2 baths1,763 sq. ft.
309 Toledano Dr, Thibodaux, LA 70301
MLS# 2026016150Listed by: CANAL & MAIN REALTY


Protect your home and budget from life's surprises with an Assurant Home Warranty, backed by a partner that supports you through every step of homeownership. Explore Plans.
© 2026 Better Homes and Gardens Real Estate LLC. An Anywhere Real Estate company. All rights reserved. Better Homes and Gardens® Real Estate is a registered trademark owned by Meredith Operations Corporation, licensed to Better Homes and Gardens Real Estate LLC and used with permission. Better Homes and Gardens Real Estate LLC fully supports the principles of the Fair Housing Act and the Equal Opportunity Act. Listing information is deemed reliable but is not guaranteed accurate.
Each office is independently owned and operated.
Any services or products provided by third parties are not provided by, affiliated with or related to Better Homes and Gardens Real Estate LLC, or its affiliated companies.