
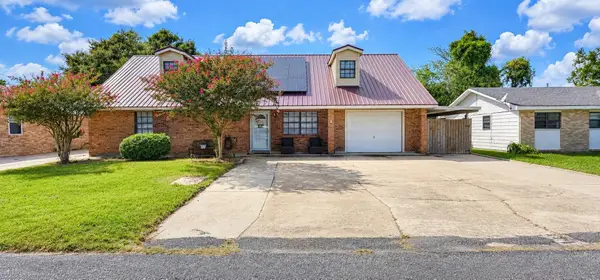
306 Parkside Dr, Thibodaux, LA 70301
Local realty services provided by:Better Homes and Gardens Real Estate Tiger Town
306 Parkside Dr,Thibodaux, LA 70301
$252,900
- 3 Beds
- 2 Baths
- 1,426 sq. ft.
- Single family
- Active
Listed by: ann caldarera
Office: canal & main realty
MLS#:2026016317
Source:LA_GBRMLS
Price summary
- Price:$252,900
- Price per sq. ft.:$137.9
About this home
COUNTRY CLUB LIVING FOR ONLY $252900! - It's the lifestyle you love but never thought you could afford - The good life awaits you in this awesome 3 bedroom, 2 bath home only minutes from the Club House, fantastic restaurants, pool, tennis, and golf - Also, only minutes away from the Wellness Center, Hospital, N.S.U., and shopping - Home features whole home generator, great fenced yard - The right neighborhood at the right place
Contact an agent
Home facts
- Year built:1992
- Subdivision & Development:Dugas
- Listing ID #:2026016317
- Added:50 day(s) ago
- Updated:October 24, 2026 at 03:03 PM
Rooms and interior
- Bedrooms:3
- Total bathrooms:2
- Full bathrooms:2
- Flooring:Carpet, Ceramic Tile, Laminate
- Living area:1,426 sq. ft.
Heating and cooling
- Heating:Electric
- Central air:Yes
Structure and exterior
- Year built:1992
- Building area:1,426 sq. ft.
- Lot area:0.45 Acres
- Architectural Style:Acadian
- Exterior Features:Patio: Open, Porch
- Foundation Description:Slab
- Levels:1 Story
Utilities
- Water:Public
- Sewer:Community Sewer
Finances and disclosures
- Price:$252,900
- Price per sq. ft.:$137.9
Parking
- Parking description:1 Car Park, Attached
New listings near 306 Parkside Dr
- Coming Soon
 $1,750,000Coming Soon5 beds 6 baths5,845 sq. ft.
800 E 1st St, Thibodaux, LA 70301
MLS# 2026018626Listed by: CANAL & MAIN REALTY - New
 $250,000Active3 beds 2 baths1,593 sq. ft.
230 Cane Break Dr, Thibodaux, LA 70301
MLS# 2026019334Listed by: CANAL & MAIN REALTY - New
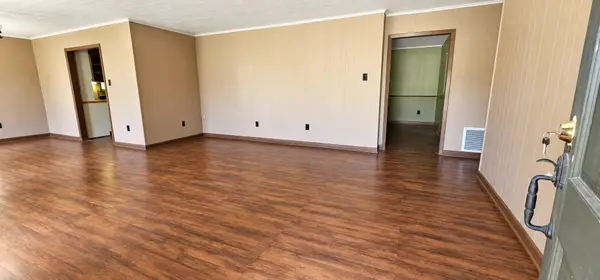 $129,000Active3 beds 2 baths2,999 sq. ft.
209 Garden Dr, Thibodaux, LA 70301
MLS# 2026019311Listed by: CENTURY 21 ACTION REALTY, INC. - THIBODAUX - New
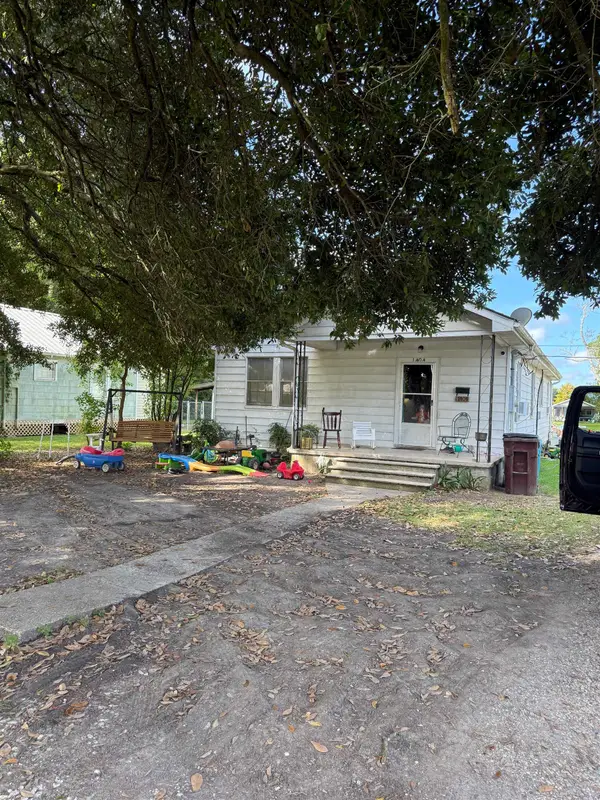 $160,000Active3 beds 1 baths1,338 sq. ft.
1404 Ridgefield Ave, Thibodaux, LA 70301
MLS# 2026019272Listed by: DONNES REAL ESTATE, INC - New
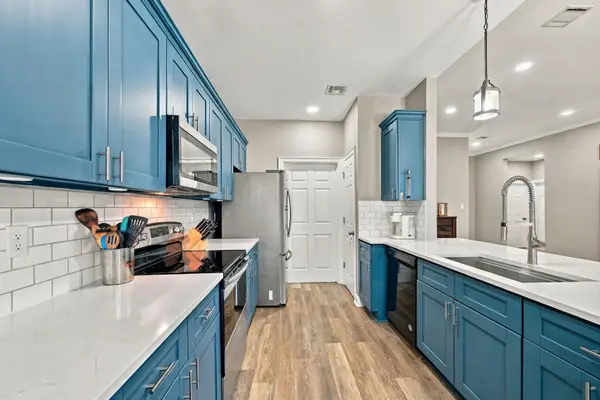 $285,000Active3 beds 2 baths1,565 sq. ft.
145 Belle Isle Dr, Thibodaux, LA 70301
MLS# 2026019265Listed by: CANAL & MAIN REALTY 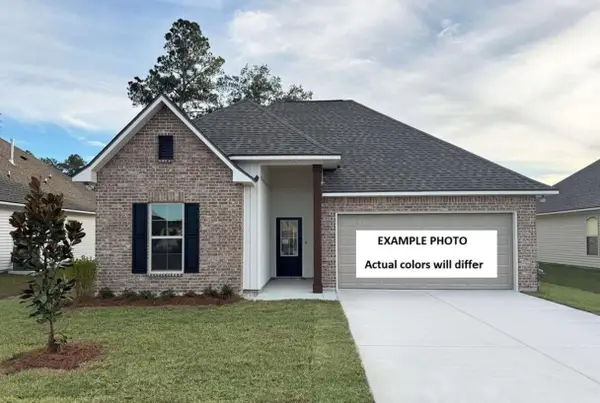 $269,551Pending3 beds 2 baths1,825 sq. ft.
1200 Tina Street, Thibodaux, LA 70301
MLS# 2026019218Listed by: CICERO REALTY, LLC $268,587Pending3 beds 2 baths1,710 sq. ft.
175 Spring Grove Loop, Thibodaux, LA 70301
MLS# 2026019124Listed by: CICERO REALTY, LLC- New
 $220,000Active4 beds 2 baths2,536 sq. ft.
132 Bayou Vista Drive, Thibodaux, LA 70301
MLS# 2026019041Listed by: CENTURY 21 ACTION REALTY, INC. - THIBODAUX - Open Sat, 8am to 5pmNew
 $278,000Active3 beds 2 baths1,497 sq. ft.
159 Lake Maclaine Avenue, Thibodaux, LA 70301
MLS# 2026019037Listed by: CANAL & MAIN REALTY  $297,157Pending3 beds 2 baths1,826 sq. ft.
317 Stack Drive, Thibodaux, LA 70301
MLS# 2026019021Listed by: CICERO REALTY, LLC


Protect your home and budget from life's surprises with an Assurant Home Warranty, backed by a partner that supports you through every step of homeownership. Explore Plans.
© 2026 Better Homes and Gardens Real Estate LLC. An Anywhere Real Estate company. All rights reserved. Better Homes and Gardens® Real Estate is a registered trademark owned by Meredith Operations Corporation, licensed to Better Homes and Gardens Real Estate LLC and used with permission. Better Homes and Gardens Real Estate LLC fully supports the principles of the Fair Housing Act and the Equal Opportunity Act. Listing information is deemed reliable but is not guaranteed accurate.
Each office is independently owned and operated.
Any services or products provided by third parties are not provided by, affiliated with or related to Better Homes and Gardens Real Estate LLC, or its affiliated companies.