
129 Sternfels Court, Thibodaux, LA 70301
Local realty services provided by:Better Homes and Gardens Real Estate Tiger Town
129 Sternfels Court,Thibodaux, LA 70301
$507,345
- 4 Beds
- 3 Baths
- 3,071 sq. ft.
- Single family
- Active
Listed by: jennifer waguespack
Office: keller williams realty red stick partners
MLS#:2026016388
Source:LA_GBRMLS
Price summary
- Price:$507,345
- Price per sq. ft.:$132.95
About this home
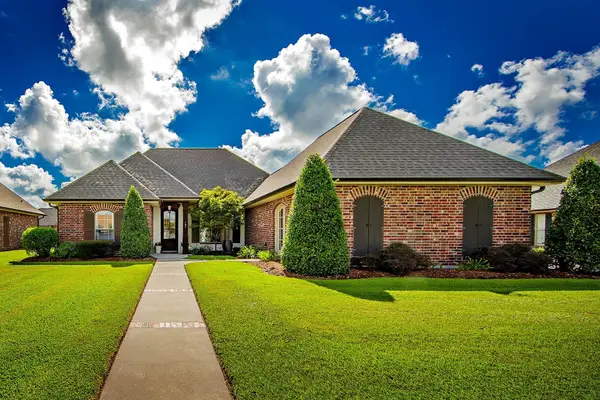
The Melrose B plan by Level Homes is now under construction on one of the final available lots in St. John Place! This thoughtfully designed floor plan welcomes you with a grand foyer that flows into the formal dining area and spacious open great room, all separated with exposed stained beams. The great room is centered around a ventless gas fireplace with a quartz surround and milled mantel, with views of the large, covered patio and backyard. The gourmet kitchen features painted custom SW Worldly Gray cabinetry with under-cabinet lighting, a large center island with a single-basin granite composite sink and overhanging pendant lights, brushed gold hardware and faucet, stainless steel appliances including a 36" 5-burner gas cooktop, single wall oven, and built-in microwave, 3 cm Carrara Luxe countertops, a 3x12 matte white Raku tiled backsplash, and a walk-in corner pantry. The spacious primary suite offers a spa-like bath with a custom tiled shower, seamless shower door, separate soaking tub, framed mirrors, dual vanities with 3 cm Carrara Luxe quartz countertops, and a large walk-in closet. Three additional bedrooms with walk-in closets and two full baths are located on the lower level. Upstairs, enjoy a huge bonus room ideal for a media room, playroom, home office, or guest retreat. The yard will be professionally landscaped and fully sodded! Home is under construction with an estimated completion date of February 2027. Buyers may have the opportunity to select or approve certain colors and options for a limited time. St. John Place offers beautiful homesites in Thibodaux along Bayou Lafourche, featuring beautiful landscaped entrances, two stocked ponds, walking paths, and a community playground. *The completed pictures are not of the actual home but are of the same floorplan; colors and options may vary....
Contact an agent
Home facts
- Year built:2027
- Subdivision & Development:St John Place
- Listing ID #:2026016388
- Added:1 day(s) ago
- Updated:September 05, 2026 at 12:40 AM
Rooms and interior
- Bedrooms:4
- Total bathrooms:3
- Full bathrooms:3
- Flooring:Carpet, Ceramic Tile
- Bedroom Description:Ceiling 9ft Plus, Ceiling Fan(s), En Suite Bath
- Living area:3,071 sq. ft.
Heating and cooling
- Heating:Central
- Central air:Yes
Structure and exterior
- Year built:2027
- Building area:3,071 sq. ft.
- Lot area:750 Acres
- Lot Features:Cul-De-Sac, Oversized Lot
- Architectural Style:Traditional
- Exterior Features:Covered, Patio: Concrete, Porch
- Foundation Description:Slab: Post Tension
- Levels:1 Story
Utilities
- Water:Public
- Sewer:Community Sewer
Finances and disclosures
- Price:$507,345
- Price per sq. ft.:$132.95
Features and amenities
- Laundry features:Electric Dryer Hookup, Inside, Washer Hookup, Washer/Dryer Hookups
Parking
- Parking description:2 Cars Park, Attached, Driveway, Garage, Garage Door Opener
- Garage:Yes
New listings near 129 Sternfels Court
- New
 $90,000Active3 beds 2 baths1,347 sq. ft.
110 Blue Lane, Thibodaux, LA 70301
MLS# 2026016382Listed by: KELLER WILLIAMS REALTY BAYOU P - New
 $129,000Active2 beds 1 baths702 sq. ft.
313 Talbot Ave, Thibodaux, LA 70301
MLS# 2026016361Listed by: DONNES REAL ESTATE, INC - New
 $185,000Active3 beds 1 baths1,430 sq. ft.
506 Saint Louis St, Thibodaux, LA 70301
MLS# 2026016367Listed by: DONNES REAL ESTATE, INC - New
 $252,900Active3 beds 2 baths1,426 sq. ft.
306 Parkside Dr, Thibodaux, LA 70301
MLS# 2026016317Listed by: CANAL & MAIN REALTY - New
 $197,000Active2 beds 2 baths1,479 sq. ft.
1808 Himalaya Ave, Thibodaux, LA 70301
MLS# 2026016318Listed by: CENTURY 21 ACTION REALTY, INC. - THIBODAUX - New
 $455,000Active3 beds 2 baths2,056 sq. ft.
107 Cinclare Dr, Thibodaux, LA 70301
MLS# 2026016297Listed by: CANAL & MAIN REALTY - New
 $225,000Active3 beds 2 baths1,357 sq. ft.
384 Colony Station, Thibodaux, LA 70301
MLS# 2026016256Listed by: CANAL & MAIN REALTY - New
 $175,000Active3 beds 1 baths1,955 sq. ft.
310 Park, Thibodaux, LA 70301
MLS# 2026016241Listed by: MCBRIDE'S DIVINE REALTY, L.L.C - New
 $490,000Active3 beds 2 baths2,538 sq. ft.
1349 Burma Rd, Thibodaux, LA 70301
MLS# 2026016173Listed by: GRANDE TERRE REAL ESTATE, LLC


Protect your home and budget from life's surprises with an Assurant Home Warranty, backed by a partner that supports you through every step of homeownership. Explore Plans.
© 2026 Better Homes and Gardens Real Estate LLC. An Anywhere Real Estate company. All rights reserved. Better Homes and Gardens® Real Estate is a registered trademark owned by Meredith Operations Corporation, licensed to Better Homes and Gardens Real Estate LLC and used with permission. Better Homes and Gardens Real Estate LLC fully supports the principles of the Fair Housing Act and the Equal Opportunity Act. Listing information is deemed reliable but is not guaranteed accurate.
Each office is independently owned and operated.
Any services or products provided by third parties are not provided by, affiliated with or related to Better Homes and Gardens Real Estate LLC, or its affiliated companies.